
MEZZANINE FLOORS
Office Mezzanine Floors
Add Functionality & Style with an Office Mezzanine Floor
- Maximise Unused Space: Transform empty overhead space into functional work areas without the need for costly relocations.
- Customisable Designs: Tailor your mezzanine floor to fit your office’s aesthetic and operational needs, with options for sleek finishes and modern materials.
-
Boost Productivity: Create additional offices, meeting rooms, or breakout areas to enhance collaboration and workflow.
-
Cost-Effective Expansion: Achieve more space without the expense of moving or extensive building modifications.
- Quick Installation: Minimal disruption to existing operations, with efficient and fast installation processes.
- Increase Property Value: A well-designed mezzanine not only adds space but can also enhance the overall value of your premises by increasing its appeal.
Looking to Expand Your Office Space Without the Hassle of Relocating?
An office mezzanine floor is the perfect solution to add functionality and style to your workplace. By utilising overhead space, you can create additional areas for offices, meeting rooms, or collaborative zones, all while enhancing the aesthetic appeal of your environment.
At WSL, we specialise in designing and manufacturing, high-quality office mezzanine floors, all under one roof. Our UKCA-certified manufacturing process ensures top-notch safety and compliance, while our proficient project managers and professional installers handle every aspect of the project with precision and care. Whether you’re looking to expand your workspace or create more collaborative areas, our fully customisable mezzanine floors offer a cost-effective way to optimise your office space and boost productivity. Let us help you design a mezzanine floor that combines flexibility, functionality, and style, perfectly suited to your business’s needs.
Useful Information:
- Manufacturing Your Mezzanine Floor – Brochure
- Full SEMA Member Certification
- UKCA Certification
- Explore the significance of UKCA in the context of mezzanine floor production.


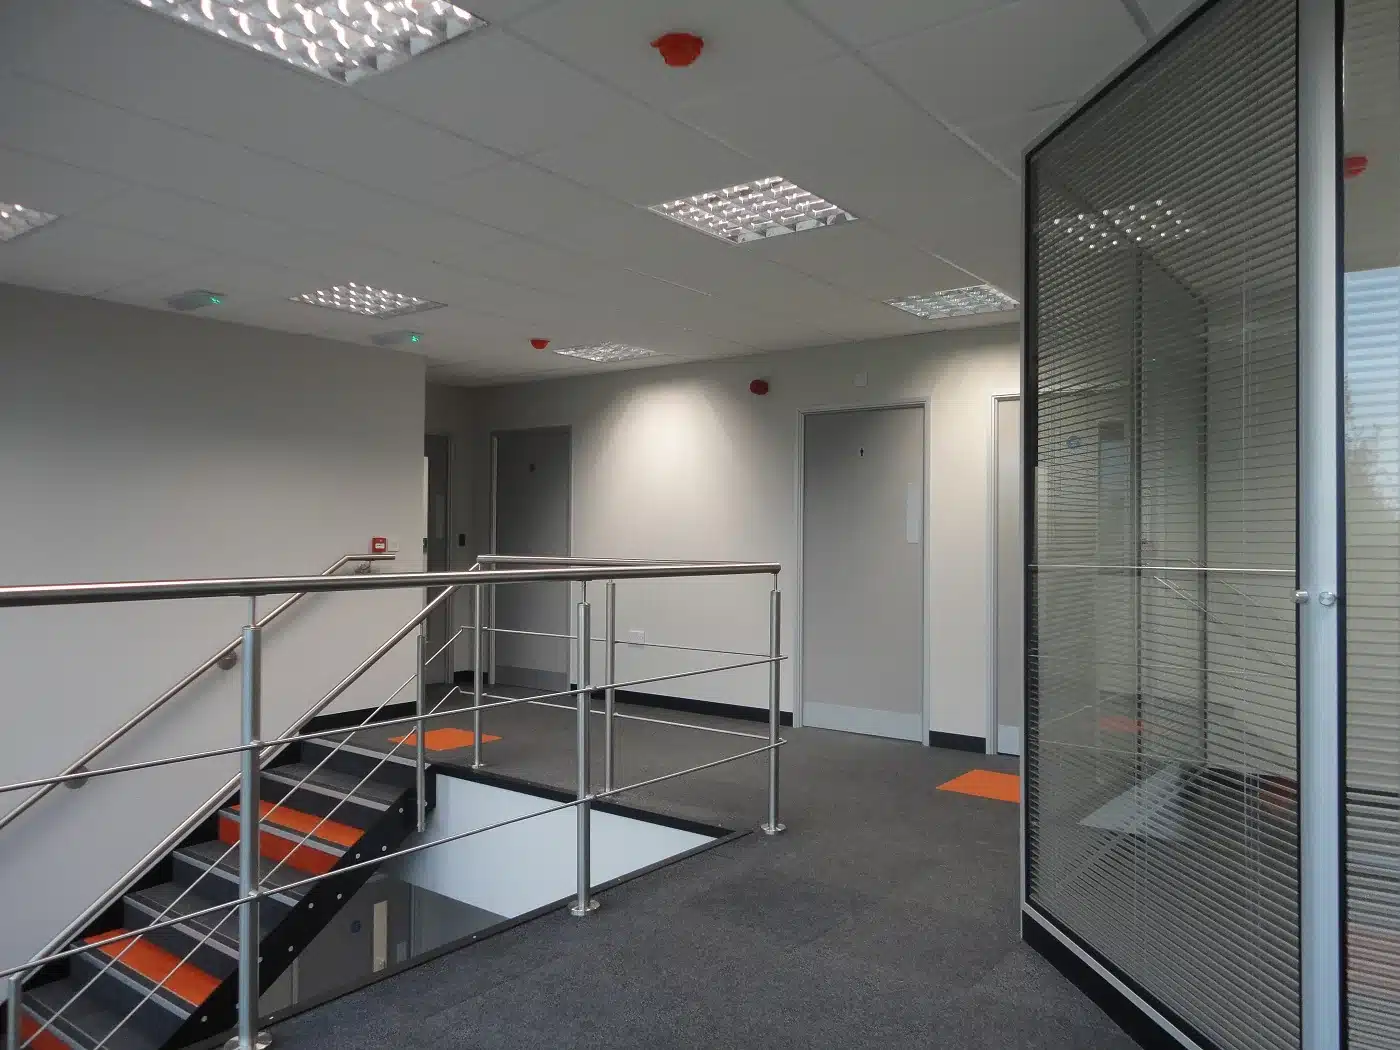
What is an Office Mezzanine Floor?
An office mezzanine floor is an elevated platform built within an existing building, designed specifically to create additional office space. It’s an ideal solution for businesses needing more workspace without sacrificing valuable ground-level areas. Office mezzanines are commonly found in industrial and logistical environments, where they allow the ground floor to remain fully dedicated to core activities, while offices are conveniently positioned overhead, utilising otherwise unused vertical space.
Why Choose an Office mezzanine?
Many companies find that their office space is squeezed out by the demands of a busy warehouse or retail unit. With the day-to-day workings of the company, the space available for administration and management can be restricted, bad news for the business. In some cases, organisations may choose to relocate the headquarters and office work to another location, not always ideal for a cohesive workplace. Other companies may consider expanding their facility or relocating entirely; both options are expensive and time consuming.
A mezzanine floor is always worth considering because it’s an ideal way of achieving an on-site office without compromising on the space required for your business or the need to rent additional office space.
Office Mezzanines in Industrial & Commercial Spaces
Office mezzanine floors are the perfect solution for businesses operating in industrial or commercial settings. Office mezzanines transform warehouses and factories because they allow for the creation of additional office space without interfering with essential ground-floor activities. Similarly, in commercial environments, mezzanines can provide stylish, functional areas for teams to work, meet, or collaborate. These versatile platforms are ideal for businesses that require more office space but cannot afford to sacrifice operational areas. By utilising unused overhead space, a mezzanine ensures that both office and operational activities can coexist efficiently, making the most of your facility.
Maximise your workspace potential
Adding an Office Mezzanine to a new space
Customise your empty warehouse or factory space with the implementation of an office mezzanine floor. Using the ceiling height to your advantage from the very start allows you to better utilise the entire cubic area, making way for greater possibilities. Providing accommodation for office-based activities above the ground floor level, the office mezzanine floor enhances the capacity of your space, right from the outset. The space dedicated to ground floor operational activities becomes uncompromised whilst the utilisation of height space increases your ability to accommodate current needs and future growth.
Installing an office mezzanine within an existing operational space
Although welcomed, growth can often cause constraints due to lack of space within the four walls of your operation. If you’re finding it difficult to contain your growing operation, you’re likely to consider a building expansion or relocation but have you explored the notion of an office mezzanine floor solution? Not only can it provide additional space for your growing office-based team, but it can also free up ground floor space to accommodate a much busier shop floor. This is because the offices can be placed above ground floor level on a mezzanine floor above.


Custom Designs Tailored to Your Business
At WSL, every mezzanine floor is designed with your unique needs in mind. We work closely with you to develop a custom solution that perfectly fits your space, industry requirements, and aesthetic preferences. Whether you need sleek, modern office spaces or practical, functional layouts, our design team can create a mezzanine that reflects your company’s brand and operational demands. From choosing the right materials to incorporating essential mezzanine ancillaries like staircases, handrails, and safety features, we ensure your mezzanine enhances both the look and efficiency of your workspace, delivering a personalised solution that aligns with your business goals.
Access Staircases
Access staircases are a critical component of any mezzanine floor, providing safe and convenient access between levels. At WSL, we design mezzanine staircases that are not only functional but also align with the aesthetics of your office space. Our staircases are fully customisable, with options for different materials, finishes, and layouts to suit your needs. Whether you require a compact, space-saving design or a feature staircase that makes a statement, we ensure that your staircase meets all safety regulations and accessibility standards. With our high-quality staircases, moving between your mezzanine and ground floor becomes seamless and efficient.
Edge Protection
Edge protection is essential for ensuring the safety of employees and visitors on a mezzanine floor. At WSL, we offer a range of edge protection solutions, including handrails, guardrails, and barriers, all designed to prevent falls and enhance the overall security of your mezzanine. Our edge protection systems are built to meet safety regulations while complementing the design of your workspace. We offer a variety of materials and finishes to match the aesthetic of your office, ensuring that safety doesn’t compromise style. With robust edge protection in place, your mezzanine will provide a secure environment for everyone.
Workspace areas
Outweighed by practicality but with some creativity, the layout and positioning of workspace areas will depend on staff numbers as well as department numbers and size, however workplace culture and practices will also play a role in this decision. As an example, an open plan office which feels open, airy and social will encourage a healthy atmosphere amongst your team whilst enclosed workspaces create the private space needed for particular roles. Another aspect to consider would be the inclusion of WCS, meeting rooms, storage cupboards, staff canteen and break out areas and how these can be conveniently located.
Office Partitions
Partition material that is used to create individual areas can be chosen to create the look and feel you desire. Anything from full length glass to metal stud and plasterboard is an option or a mix of different material. Glass is the most desirable if you’re looking to create a lighter feel to the space whilst enabling plasterboard provides more privacy.
Décor, fixtures and fittings
Whether it’s a contemporary look you desire or something a little more energetic, choosing the right colour schemes, fixtures and fittings will help you achieve this as you grasp this perfect opportunity to creatively promote the personality and theme of your business. Everything from carpet, flooring, wall décor, furniture, fixtures and appliances can be chosen by you to help create the look you envisage for your mezzanine floor space
Cost-Effective Office Expansion
Expanding your office doesn’t have to break the bank. Mezzanine floors provide a cost-effective alternative to relocating or extending your existing building. By utilising vertical space, you avoid the high costs of traditional construction and can increase your office capacity without major structural changes. This an economical solution as it not only saves money on property expenses but also enhances productivity by keeping operations under one roof. With a mezzanine, you’ll gain the additional space needed to grow your business without the financial burden of extensive renovations or the disruption of moving to a new location.
Safety And Your Office Mezzanine Floor
As a workplace structure, your office mezzanine floor plans will require approval under UK Building Regulations to confirm that the design meets the appropriate health and safety standards. Following the approval of the plans, a site visit takes place once construction is completed to enable a full assessment of the structure and surrounding space. This is to confirm that the project has been completed in accordance to the previously approved plans and that the following sections of UK Building Regulations have been met:
Part A
This section commands that steel components are used to form the structure to ensure its integrity and its ability to uphold the activities carried out on the platform.
Part B
With focus on fire protection and management in the event of an emergency, this section states the need to incorporate fire rating to your office mezzanine floor which provides fire protection for up to sixty minutes. It also particularises on such things as emergency travel distances, fire exits, emergency routes, emergency lighting and call points.
Part K
This aim of this section is to prevent falls, collisions or impact through effective edge protection, staircases that meet specific standards, suitable lighting and adequate floor surface.
Part M
In accordance to this section, access will be safe and easy, even for those with disabilities.
Ensuring compliance with UK Building Regulations is simplified with WSL at the helm of your project. Our designers and engineers have in depth knowledge of the UK Building Regulations and ensure that these are prioritised at every stage of the project. On you behalf, WSL will liaise with Regulating officers and make all arrangements to gain approval from which all documentation will be handed to you.
The Provision and Use of Work Equipment Regulations (PUWER)
In addition to UK Building Regulations, PUWER (The Provision and Use of Work Equipment Regulations) states that workplace equipment must not pose a risk to the health, safety and wellbeing of those expected to work on or around it. As an employer you have a legal and moral obligation to protect employees which is why an annual safety inspection is recommended. A professional mezzanine floor inspection can detect issues that can weaken the integrity of the structure. Examples include loosened handrails or loose flooring due to general wear and tear or damaged a column which is more likely if the structure is situated in a busy warehouse or factory with moving handling equipment.
Weight Load Considerations
A mezzanine floor can only withhold the specified maximum weight load it was designed for. To ensure the platform is not subjected to overloading, weight load notices should be displayed in an area which visible to users. If there is anticipation that you’re new office mezzanine floor may later become a storage mezzanine floor, the structure can be designed in preparation to accommodate the required weight load for the new use.


The Office Mezzanine Brings Enormous Advantage
Whether you’re looking to accommodate current growth or planning your new space, the office mezzanine floor will bring an exceptional advantage to your operation. This instinctively bespoke solution is designed and implemented to meet your very needs and fit your space perfectly. Almost a duplication of your ground floor footprint, the mezzanine platform provides the space needed to nurture and grow your operation whilst avoiding the costs of a larger building. Constructed internally, the structure has no need for planning permission and depending on the ceiling height and your individual requirements a multi tiered mezzanine structure can be developed. A future proof design will meet your current needs with the assurance that anticipated growth in the future will be easy to accommodate. An office mezzanine floor constructed within your warehouse or factory building creates a space separate from the main operation allowing for a quiet calm area for office based tasks to be carried out.
A closer Look at the Benefits of an Office Mezzanine Floor?
There are a number of benefits to having an office mezzanine:
- Cost Effective – Office mezzanine floor costs are significantly cheaper than the price of purchasing land and building an office elsewhere
- Department Segregation – Management and administrators can be on the site of the retail, factory or distribution processes; but without being disturbed by the hustle and bustle of the workplace
- Effective Space Distribution – The entire downstairs of your facility can be given over for the day-to-day practical requirements of your company, while administrative tasks and common areas such as staff room and toilets can be upstairs. An example of this would be the office mezzanine floor WSL implemented in a retail showroom or the mezzanine office space we created for a television studio in Leeds, West Yorkshire.
- Reduce Noise Pollution – Office Mezzanines can be soundproofed to offer complete quiet for administrative work
- Improved Visitor Experience – Show clients and collaborators around the day-to-day activities of your business whilst being able to have discussions away from the noise, in dedicated meeting rooms, canteens or break areas,
- Customise Aesthetics – A mezzanine office can be as sophisticated as your business requires. Use lighting, décor and flooring to create a highly professional atmosphere – the only limit is your budget
Budgeting For Your Office Mezzanine Floor Project
Although an office mezzanine floor is far less costly than that of a building extension or relocating, it’s important to keep control of the project costs. Its advisable to determine your project budget prior to any design work to ensure that your solution meets your financial capacity as well as your operational needs. At WSL, it is our primary focus to save you money whilst producing the most effective solution for your operation which is why our designers draw on their extensive knowledge and experience to the perfect combination of effectiveness and affordability.

How can we help?
Why WSL?
Our End to End Service: Design, Manufacture & Install
At WSL, we provide a complete, end-to-end service for your mezzanine project, taking care of every stage from design to manufacture and installation. Our in-house team of experts collaborates with you to create a tailored solution that meets your business’s specific needs. Once the design is approved, our UKCA-certified manufacturing process ensures the highest quality materials and workmanship. Finally, our professional installers complete the project with precision and efficiency, ensuring your mezzanine is ready for use without disrupting your business. With everything handled by WSL, you can trust us to deliver a seamless, stress-free experience.
Extensive Design Expertise
A PDF plan of your mezzanine office design is created by skilled WSL design technicians. Additionally, three-dimensional drawings and virtual tours are available, allowing you to visualise exactly how your mezzanine office will look—especially beneficial for large and complex projects. With over a century of combined experience, our design team is one you can trust.
Highly Accredited Manufacturer
WSL manufacture mezzanine floors in our Leeds Factory, complying with UKCA (was CE) conformity through all parts of the process. Our manufacture and inspection processes are second to none, ensuring high quality throughout the construction and installation as a Full SEMA member.
Proven Exterise: Your Mezzanine Floor Project Delivered Professionally
Our team brings years of experience and expertise to every mezzanine project. From the initial consultation to final installation, our skilled professionals oversee every detail, ensuring that your mezzanine floor is delivered on time, on budget, and to your exact specifications. We work closely with you to understand your needs and coordinate the entire process, including design, compliance, and installation. With a proven track record of successful projects across various industries, our team ensures a smooth, efficient process that minimises disruption and delivers outstanding results for your business.
Compliance & Regulations
WSL is well-versed in safety standards and regulations, ensuring that all safety and fire codes are fully met in the design of your office mezzanine. To stay up-to-date with any amendments or changes, our designers work closely with UK Building Regulations Officers.
Ready to Expand? Get A Free Consultation Today
If you’re ready to take your office space to the next level, WSL is here to help. Our team offers a free, no-obligation consultation to assess your current space and discuss how a mezzanine floor can meet your needs. We’ll guide you through the design options, layout possibilities, and cost-saving benefits, providing a tailored solution that fits your business goals. Whether you’re looking to expand, optimise, or modernise your workspace, our experts are ready to create a mezzanine floor that’s perfect for you. Contact us today to start planning your office transformation.
Why choose wsl?
What Sets Us Apart
Our dedicated and experienced team will take time to understand your goals and asses your needs. Our extensive market knowledge and practical experience enables us to design and develop a bespoke system that is as unique as your business. Here at WSL we aim to maximise your available space and increase productivity through creating innovative and ‘outside the box’ solutions. Our commitment to excellence, our portfolio and our recommendations provide our customers with confidence in our ability to deliver solutions that are not only superior, but very cost-effective. Our in-house services simplify the process from design to installation by giving you just one port of call. By continuing to remain independent across the whole market we commit to providing our valued customers with the highest quality and – wherever possible – British products, all at competitive prices. We aim to fit our pallet rack systems with as little inconvenience to our clients as possible, using highly experienced fitters overseen by qualified project managers.
client stories
Some Case Studies
Our mezzanine floor experience is extensive. Take a look at a very small selection of some of the mezzanine floor projects we have completed over the years.


Trusted by all
Just Some Of Our Clients


Get started
Discuss Your Project
Our service is completely client-centric. We provide all manufacturer types, as well as fitters, engineers and inspectors; which means that not only can we deliver your entire project from start to finish, but that we can provide a fully bespoke solution for your individual needs. Get in touch to find out more.