
Based in China, a successful logistics and distribution specialist was preparing to launch in the UK, as part of a major expansion into the European online market. But with no existing infrastructure in place, they needed to develop a new high-capacity distribution centre (DC).
They secured a brand-new building in the South of England, spanning more than 310,000 sq ft which needed significant internal development to transform it into a fully operational logistics hub.
The project was time critical and demanded a specialist provider with proven expertise in delivering large-scale, complex solutions within significant DC environments. As an Approved Manufacturer Full SEMA member with a strong track record in time-critical projects with in-house design, UKCA certified manufacturing and installation capabilities, WSL was appointed to deliver a fully integrated solution.
Project Background and Requirements
This expansion presented a major opportunity for our client, which meant developing a UK base was essential. The new space was to become a highly efficient hub capable of managing large volumes of fast-moving inventory while supporting a large workforce in a safe and well organised environment.
The planned operation required a multi-level approach to ensure maximum space utilisation while supporting the seamless movement of goods between levels.
The WSL solution consisted of:
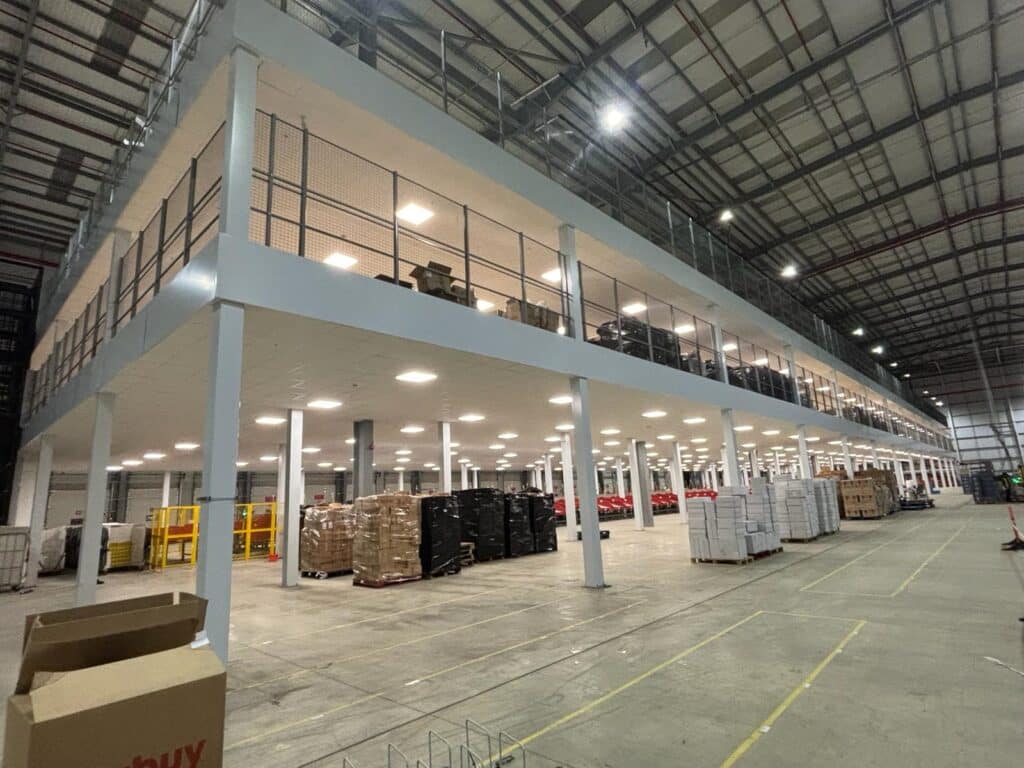
- A two-tier mezzanine floor system to maximise vertical storage and operational capacity
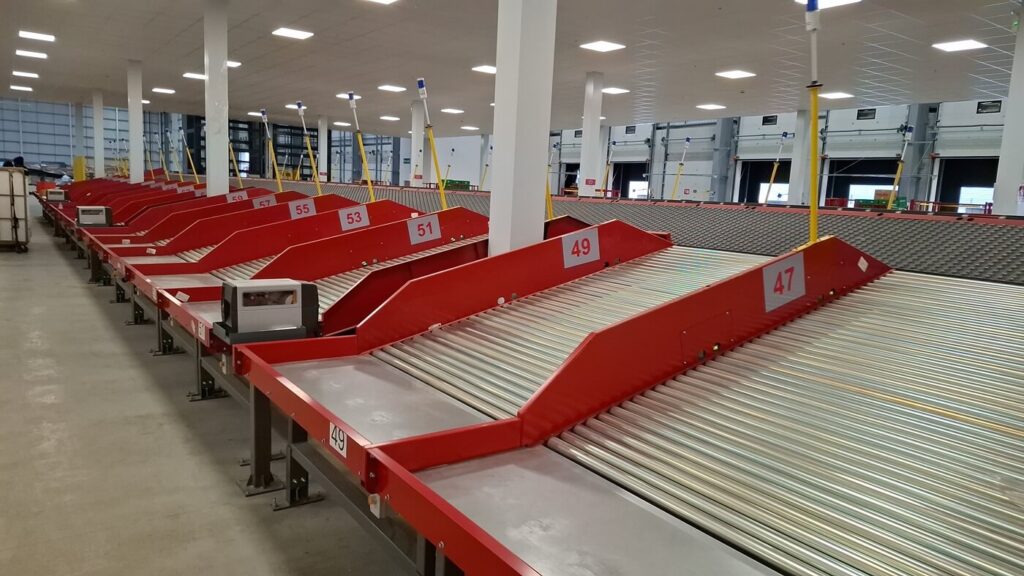
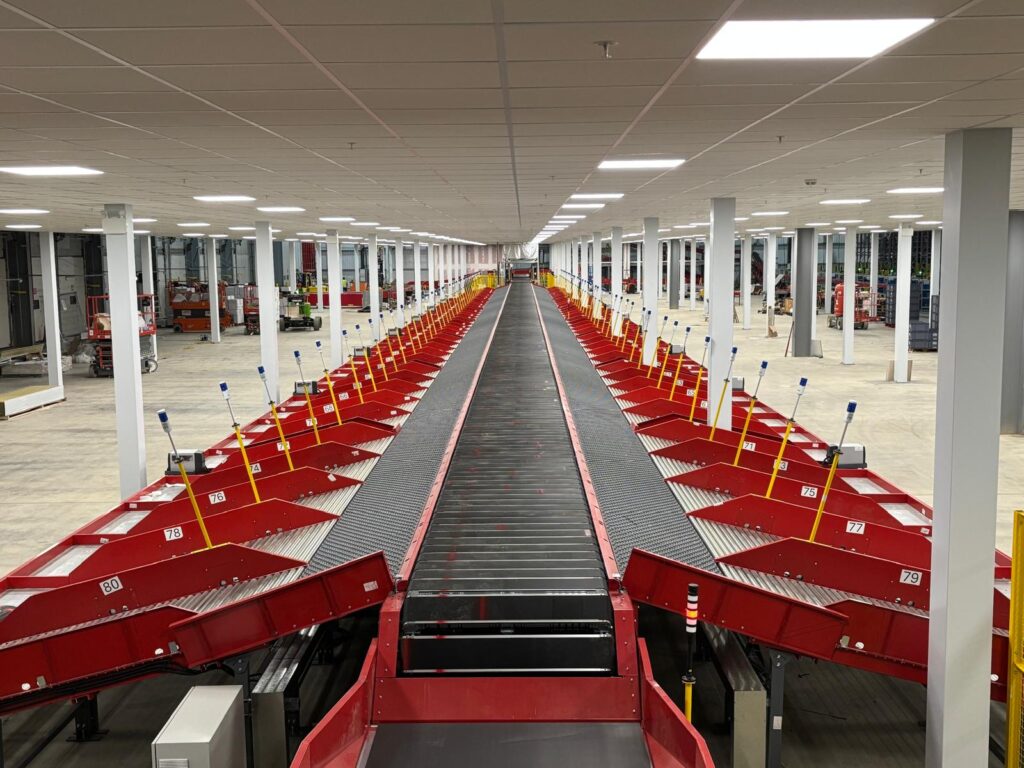
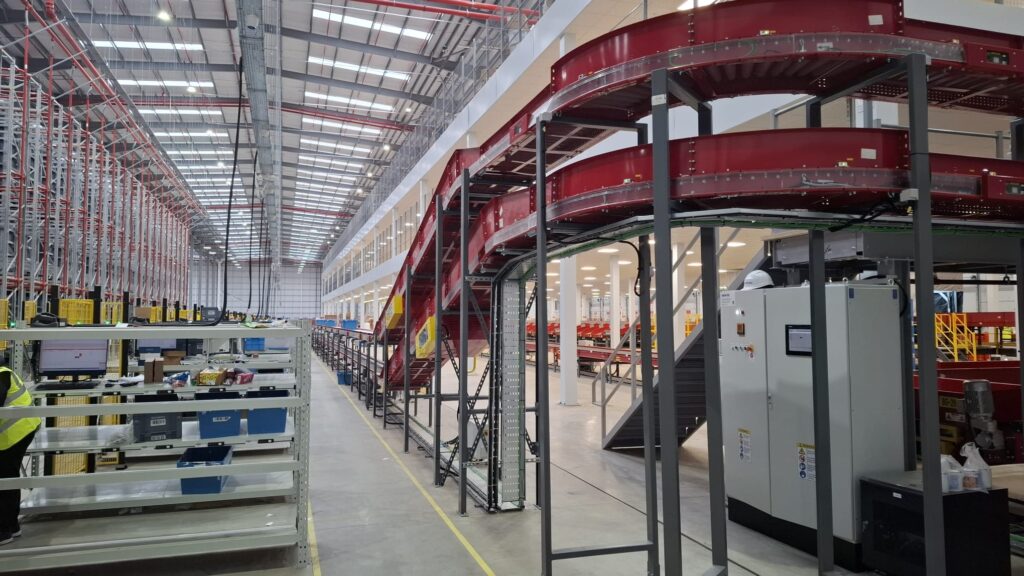
- Integration with a computer-controlled conveyor system
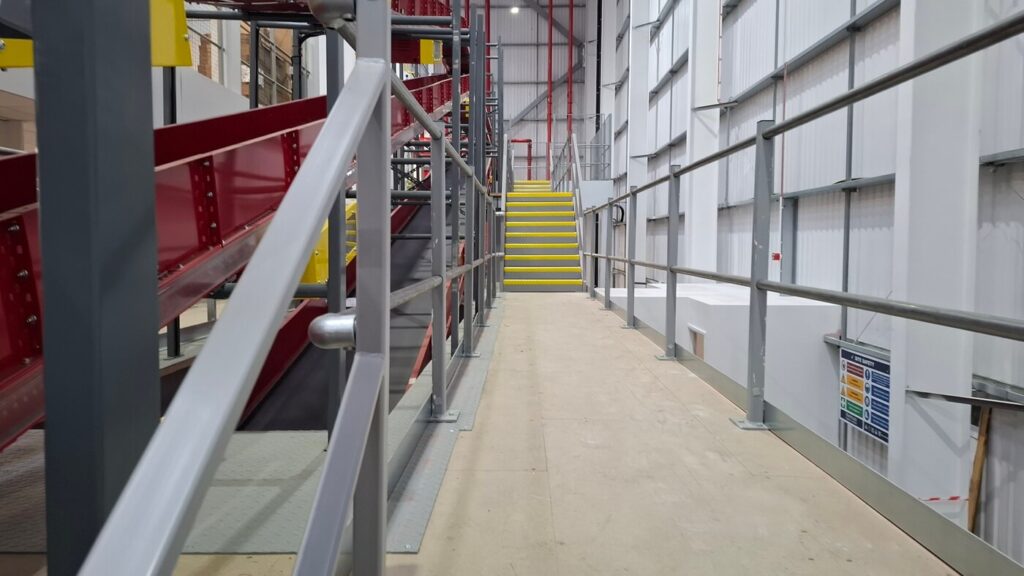
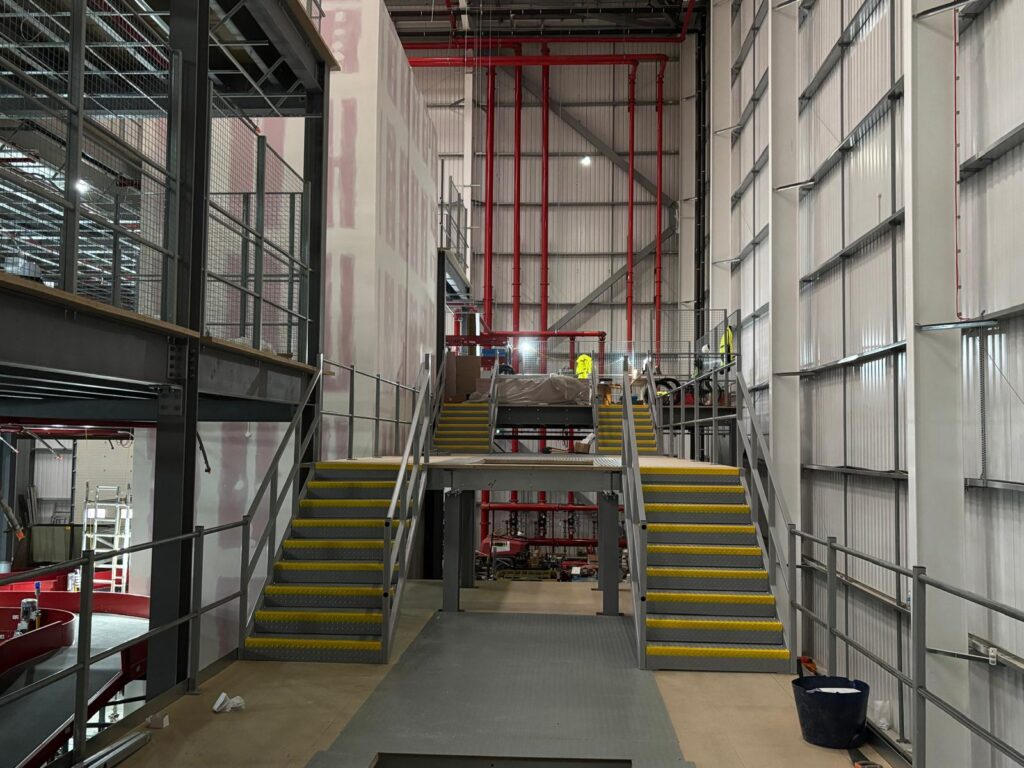
- Safe and compliant access, including fire-rated stair towers and escape routes
- Full coordination with key building systems such as sprinklers, lighting, and suspended ceilings
Time was a critical factor, and this was far from a standard mezzanine installation.
Unique Project Requirements
There were aspects of this project that made it a particularly complex and unique undertaking.
- Significant load bearing demands required piled foundations
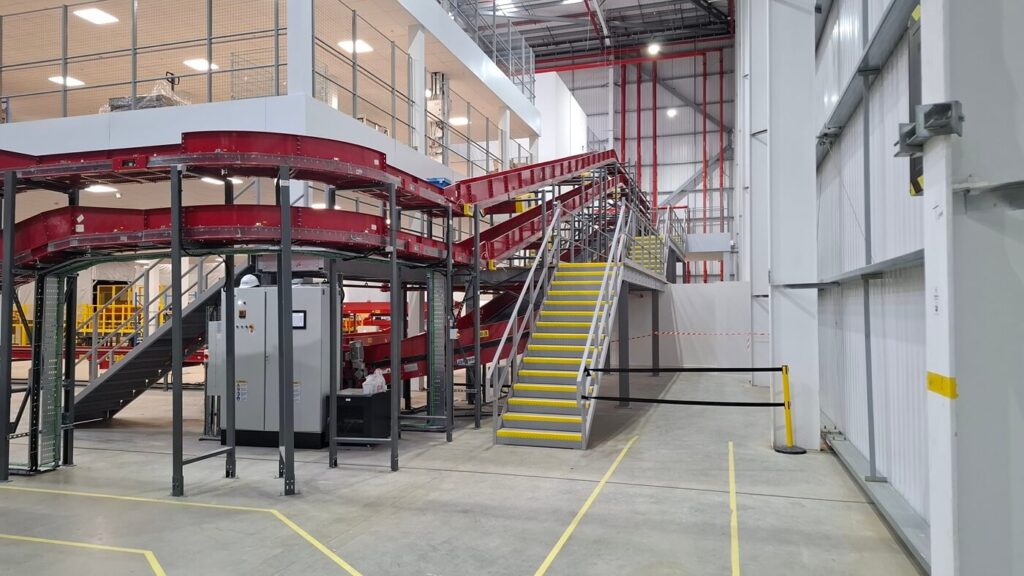
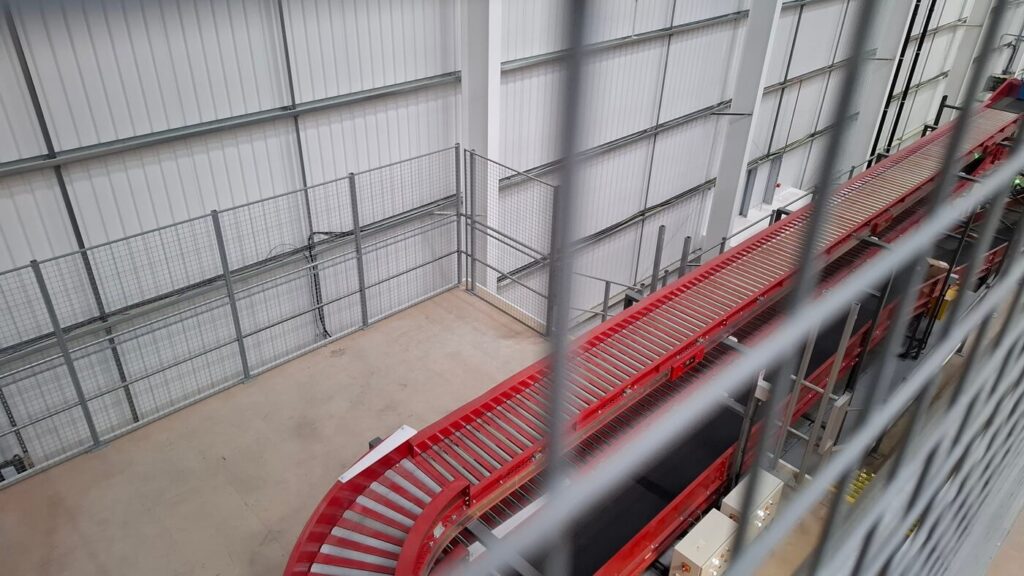
- A separate two-level mezzanine with stairs and edge protection was needed to support the conveyor system.
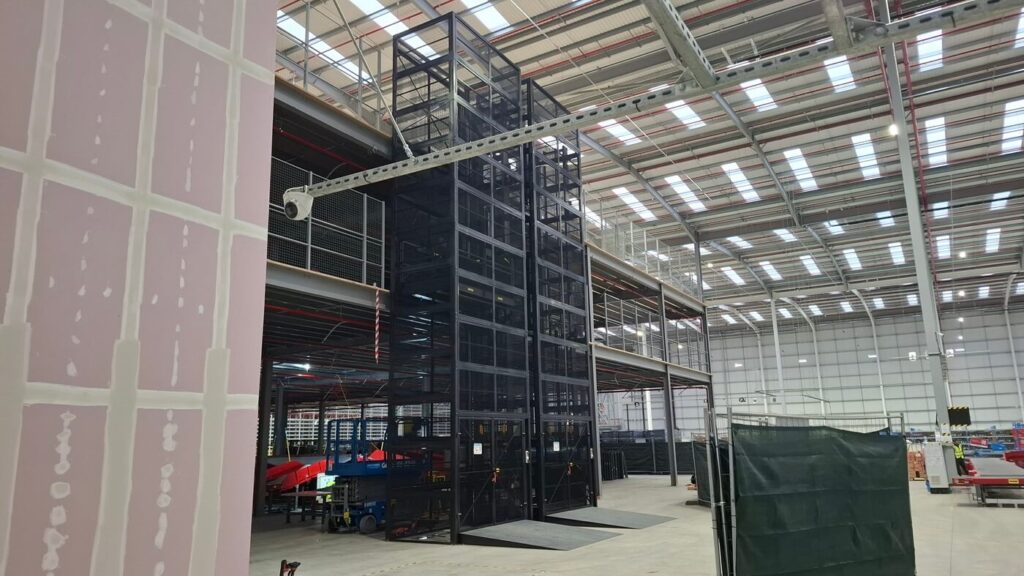
The multi-level mezzanine structure would cover over 6000sqm of floor area with an additional 100sqm of conveyor maintenance platforms. The design included stairway access to the conveyor platforms, two tower staircases for access to the main mezzanine levels, a fire-rated escape tunnel and two goods lifts.
Anticipating uninterrupted conveyor flow alongside personnel movement, the design incorporated careful structural and spatial coordination.
Timescales and Urgency
This project was extremely time-sensitive with operational deadlines tied to the business’ UK market launch. A rapid turnaround was critical. WSL responded by implementing a day-and-night installation programme, ensuring progress was continuous. With no pauses, the build schedule was accelerated and multiple workstreams were able to run concurrently without compromising quality and safety.
Project Complexity
On site, multiple installations were taking place simultaneously and within confined areas. WSL Operations Director Stan, and Project Manager Clive coordinated several overlapping activities, including:
- Mezzanine construction and the installation of a suspended ceiling
- Integration of both the sprinkler system and lighting within the mezzanines framework
- Installation of a computer-controlled conveyor system
- Ensuring full compliance with relevant safety and structural standards
Overlaps of this level required precise planning, constant communication, and experienced site management to avoid delays, and maintain progress.
Competitive Tender Process
Despite strong competition, including the client’s consideration of importing a mezzanine structure from overseas, WSL secured the project. A decision driven by the following factors:
- In-house manufacturing capabilities which gave assurance of quality control and flexibility
- Competitive pricing without compromising on specification
- Proven responsiveness under tight deadlines
- Capacity to implement a continuous, around-the-clock installation program
- 24/7 Escalation contacts made available to suit the build programme
- Assurance of quality and safety provided by our UKCA certification and Approved Manufacturers Full Sema Membership
It was a combination of cost-effectiveness, speed, and technical expertise which positioned WSL as the preferred partner for this project
What was the WSL Solution?
WSL delivered a comprehensive, fully integrated solution which included:
- A fire-protected two-tier mezzanine floor covering over 6000sqm of floor space, designed, manufactured, and installed entirely in-house.
- An additional 110sqm mezzanine structure to support the conveyor system, complete with staircase access.
- Two tower staircases with compliant treads and handrail system
- Full fire protection including enclosures, alarms, and escape routes.
- Two goods lifts with doors and internal gates front and rear.
- Continuous on-site leadership from WSL’s highly experienced Operations Director
This large-scale project came with its own unique complexities, but WSL’s flexible design approach allowed for structural adaptions, including the extended spans later implemented to accommodate the conveyor system. This amendment had no impact on performance or timelines.
Design and Engineering Approach
The design process for this project required a high level of collaboration and iteration to ensure the best possible outcome. This included regular communication with several stakeholders in the UK and China, while liaising directly with the customer’s landlord and other contractors. While not the main contractor, WSL supported the customer by facilitating communication with building control and coordinated with various third-party stakeholders involved the wider project delivery.
WSL worked closely with the client to ensure:
- CAD drawings were developed and refined to the clients’ exact requirements
- The design coordinated with a complex conveyor layout, including the use of spreader plates
- We could accommodate late changes including adjustments to the design to introduce a suspended ceiling system
Even at mid-project, WSL was able to adapt the design without compromising timelines which were critical to the project’s overall success.
Team and project Management
This was a large-scale project with a high level of complexities, but was delivered seamlessly by WSL’s large, multi-disciplined team of:
- Design Engineers – responsible for structural calculations, layout optimisation, and compliance
- Project Managers – Overseeing timelines, coordination, and client communication
- Site Manages – ensuring safe, efficient on-site operations
- Installers – delivering high-quality, precise construction
- Specialist Contractors – supporting key elements such as lifts and building systems
These were highly experienced personnel, and with strong leadership and collaboration, the team ensured:
- Efficient coordination across all trades
- Proactive problem-solving
- Adherence to programme times lines despite evolving requirements
Working Practices and Compliance
Every installation by WSL conforms to industry standards and best practices:
- All structural steelwork is UKCA (EN 1090) certified
- Provides full project documentation
- Implements on-site safety measures, including perimeter protection
This fast-pace and multi-layered installation was carried out with health and safety remaining top priority throughout.
Implementation and On-Site Delivery
The focus of WSL’s implementation strategy was on close site management and continuous communication. Beyond regular site visits from Project management, the constant hands-on oversite by WSL’s Operations Director made certain that all elements of the project would progress smoothly.
With a strong implementation strategy WSL ensured:
- Continuous coordination between all teams on site
- Real-time adjustments without timescale interference
- Strong collaboration between our designers, fabrication engineers, and installers
The continuous on-site presence of WSL’s senior leadership meant informed and quick decisions could be made, preventing delays and maintaining momentum.
Challenges and solutions
It was during the installation phase when the project scope changed to include a suspended ceiling system.
To accommodate this change, the mezzanine structure required modifications and the sprinkler system and lighting layout needed to be reconfigured all while ensuring all systems remained compliant and functional.
These last-minute changes were successfully managed by WSL through acting swiftly to update the design drawings and coordinating closely with all trades which meant our team could maintain the installation schedule despite the increased complexity.
Completion Ahead of Schedule
While there were several technical challenges and evolving requirements, the WSL team delivered the project seamlessly and completed it ahead of the agreed timeframe.
WSL had successfully delivered a fully functional, high-capacity, multi-level mezzanine system with seamless integration with conveyor and building systems with full compliance with safety and structural standards. Our satisfied client was operating successfully within their required timeline.
WSL’s Strengths Behind Project Success
Despite this being a complex, large-scale project under a tight deadline, WSL delivered it seamlessly. This highlights our abilities as an expert designer with in-house manufacturing and experienced project management. This was a tailored solution delivered by WSL that exceeded customer expectations.
The successful delivery of this two-tier mezzanine system was owing to WSL’s strengths in:
- Managing complex and multi-disciplinary installations
- Ability to adapt quickly to changing requirements
- Delivering high-quality solutions at speed
- Assurance through our SEMA and UKCA accreditations
With a proven track record of delivering reliable, efficient, and fully integrated system, WSL is well positioned to support any business looking to expand or optimise their warehouse operation. If you’re looking for a similar outcome for your next project, call out team today on 0113 2045350 or email sales@wslmail.co.uk
Case Study Brochure: Click here


