
Updated: November 2026
If a lack of space is affecting the way your business operates, a mezzanine floor could provide the additional room you need without extending your building or relocating to larger premises.
But, before investing in one, understanding more about the structure itself, how it can be used, its design, how its manufactured and installed, together with ongoing maintenance gives a valuable insight to how a finished mezzanine can serve your business.
At WSL, we’ve been helping businesses make better use of their space for over 35 years. As a specialist mezzanine floor designer, manufacturer and installer, we know that creating more floor space is only part of the process. What matters is how that space will work in your business environment.
In this guide, we’ll take you through the structure and features of a mezzanine floor, its benefits and applications, future planning considerations, costs, safety requirements and the process involved in bringing a project to completion.
Explore our guide:
- Mezzanine floor structure
- Decking and additional features
- Benefits and applications
- Planning for future growth
- Is a mezzanine right for you?
- Safety and regulations
- Mezzanine floor costs
- Planning permission and approvals
- Design and manufacture
- Installation and maintenance
What is a mezzanine floor?
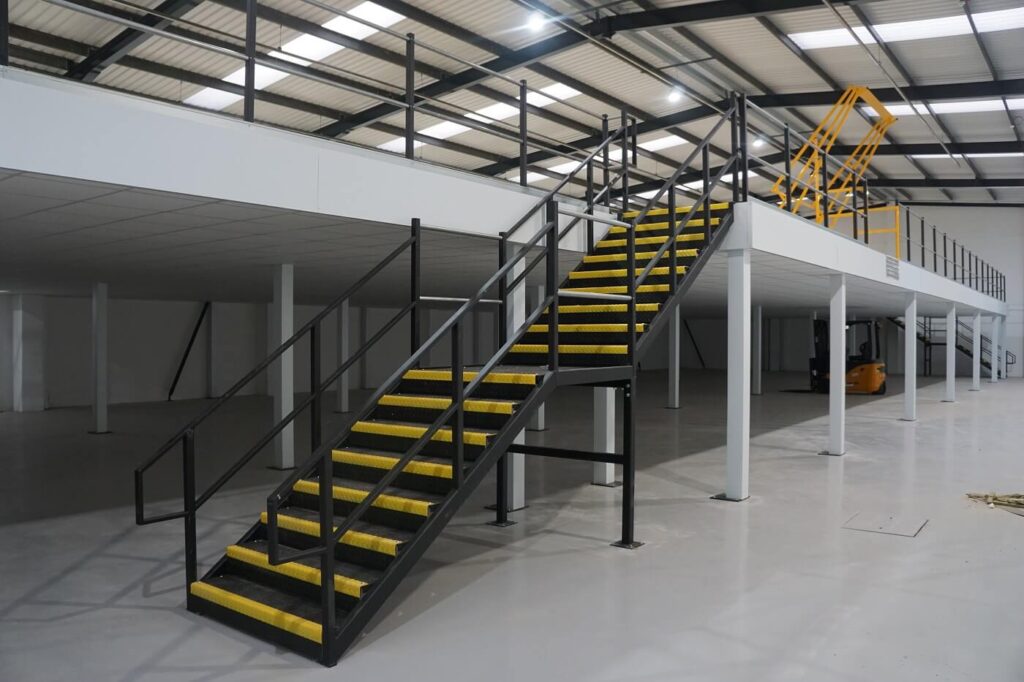
A mezzanine floor is an upper-level platform constructed between the original floor and ceiling within a building.
Its self-supporting framework means that while creating additional usable floor, the structure of the building itself can remain unchanged. It does this by making use of the available height, converting otherwise unused overhead space into an area that the business can use for daily activities.
The word mezzanine originates from the Italian mezzanino, meaning middle or intermediate, which describes the mid-way position of the additional floor level.
Where sufficient height and suitable structural conditions exist, multiple mezzanine levels could be an option.
Although the principle is relatively straightforward, an individual mezzanine floor needs to be designed and built for the specific space, business environment and intended use. This is because every building has its own characteristics, and every business has its own operational needs. For example, a warehouse mezzanine designed for heavy storage will have different requirements from one accommodating offices or customer-facing retail space.
Even if you have two very similar projects in terms of business type and space, the mezzanine design still needs to be specific to each one.
What are the main components of a mezzanine floor?
The core framework of a mezzanine consists of structural steel components designed to provide the necessary strength, stability and support.
Columns
Stood upright between the mezzanine level and the supporting floor, a series of vertical steel columns will transfer loads from the mezzanine to the supporting slab or foundations.
The number of columns needed depends on the structure’s size, intended use and loading requirements, while column layout needs to consider the ground floor operations. Without proper planning, a column arrangement that’s structurally suitable can still create problems for the operation taking place around it.
This is where practical design experience makes a difference. It’s a balance.
At WSL, we look at the wider operation when developing the column layout, not simply the floor area being created. A well-designed mezzanine should make the existing space more useful, not introduce new restrictions.

Base plates
Base plates are fitted at the bottom of the columns and secured to the supporting structure using appropriate fixings to provide stability and security. Their specification is determined by the structural design.
Main beams
The main beams form the principal horizontal framework, supporting the mezzanine structure and transferring loads through to the columns to give infrastructural strength.
Purlins and joists
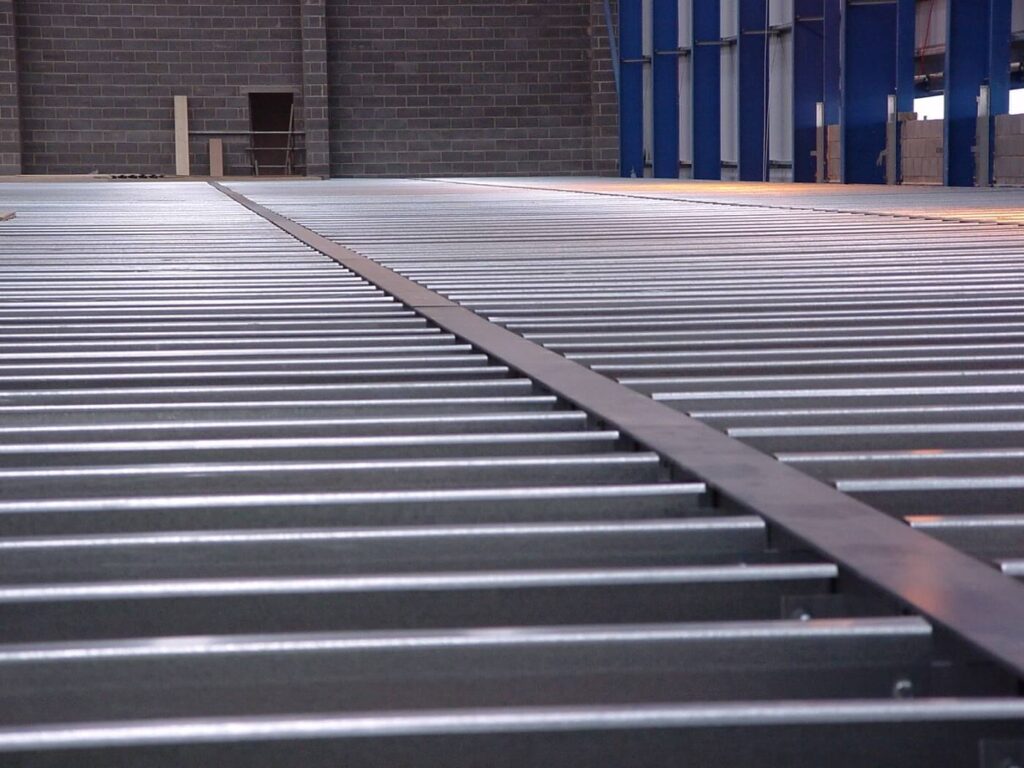
Secondary steel components, including purlins and joists, are fitted between the main beams to support the decking above. Their configuration depends on the spans involved and the loads the mezzanine needs to safely accommodate.
Edge Protection
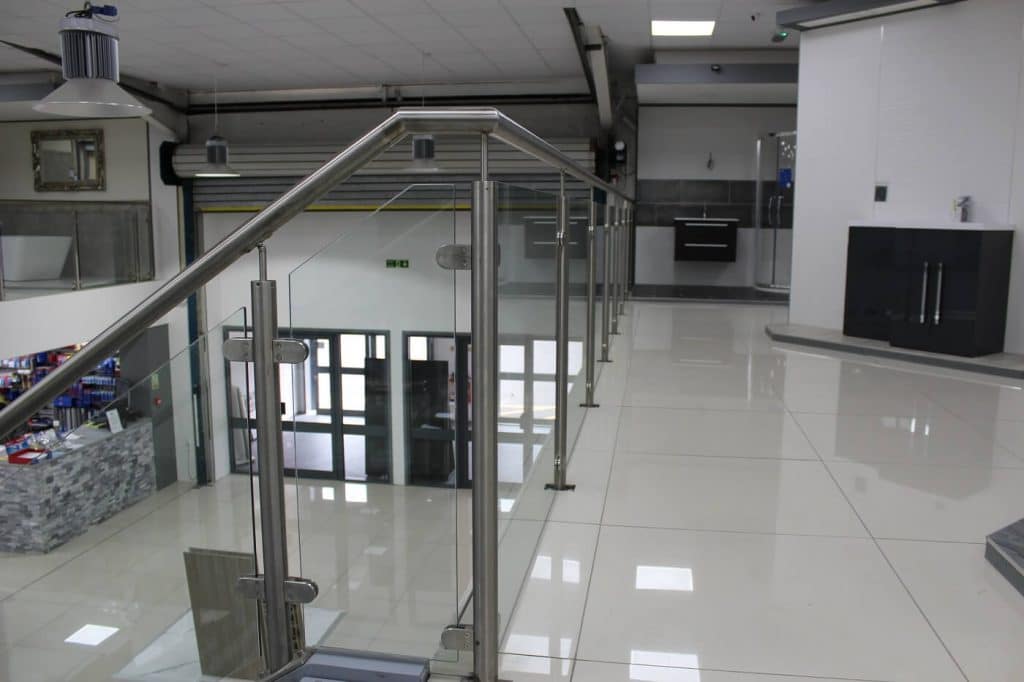
A mezzanine will often have exposed edges overlooking the lower level, so measures must be in place to protect those on and below the platform. This could be steel handrails which WSL can manufacture in house, with glass, mesh or solid infill panels. This still provides a view over the ground below, while preventing anyone or anything from falling over the edge.
But for some operations, a fully enclosed space is more appropriate, therefore a solid partition wall extending to ceiling height is an effective solution.
To choose the right type of edge protection, you need to consider the environment and how the mezzanine is being used.
Staircases
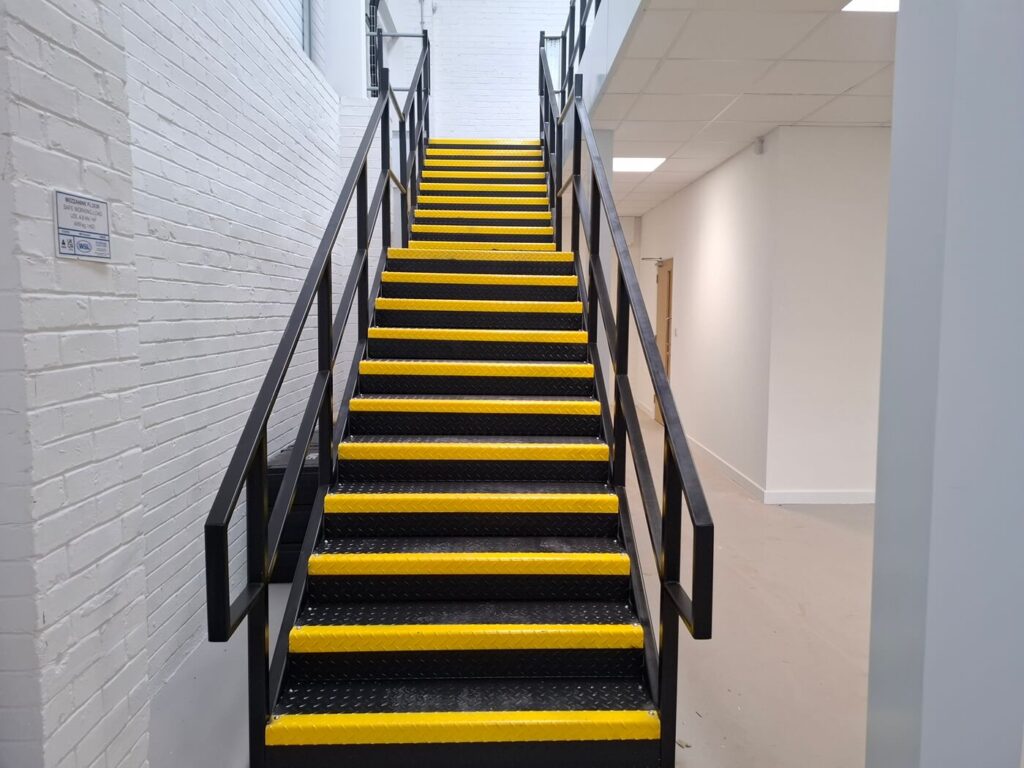
Staircases are necessary to enable access between levels so they’re an essential part of the design.
While safety and regulatory requirements take priority, there’s often a level of flexibility around their shape, positioning, materials and appearance, but much of the design is influenced the intended use of the mezzanine.
A warehouse staircase may be designed primarily for frequent staff access, with durable finishes and suitable grip surfaces.
In a retail or office environment, it may also be a prominent feature, incorporating decorative handrails or finishes that complement the surrounding space.
WSL will design and manufacture the mezzanine, edge protection and its associated staircase, allowing us greater flexibility to develop a complete solution that meets UK standards, the needs of your business and your preferences.
With the steelwork explained, the next element to consider is the decking, which creates solid floor surface.
Mezzanine floor decking options
Decking requirements vary from project to project. The material used, whether its particleboard, steel plates or steel grating needs to be suitable for the intended use, capable of supporting the required loads and suitable for the environment the mezzanine will be used in.
Three areas to focus on are:
Loading requirements: An office mezzanine accommodating employees, furniture and equipment will have different requirements from one supporting heavy inventory or machinery. The choice of decking needs to support the specified loads, although the overall load-bearing capacity depends on the complete structure.
Traction control: Depending on the activities the mezzanine is supporting, extra slip-resistant may be necessary. Textured finishes or patterned steel plate can provide suitable options for certain applications.
Durability: Heavy loads, machinery and frequent movement can place considerable demands on a floor surface. Steel plate and open steel grating is often more appropriate in demanding industrial environments.
Decking is another area where our design team can offer expert guidance. We’ll consider your requirements and recommend the most appropriate option during the design and planning stage.
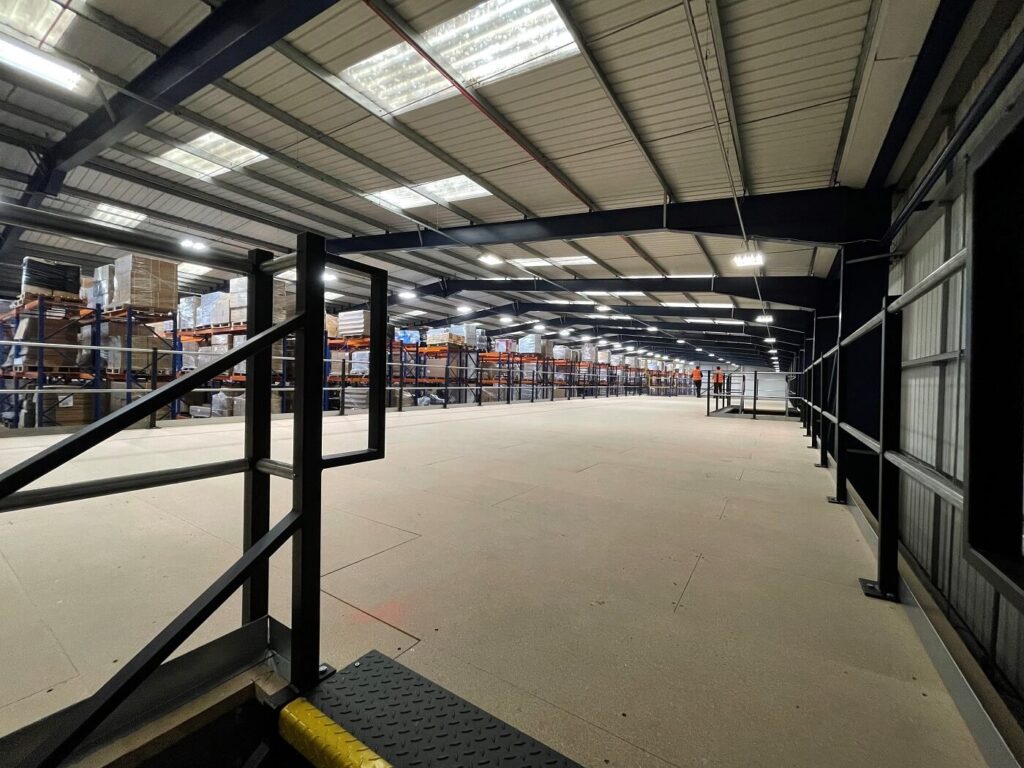
What other features does a mezzanine floor have?
Additional features are often needed to make the new space practical, accessible and safe, but not all applications require the same supporting elements.
Choosing appropriate ancillaries for your mezzanine comes down to the operational activities, who will be using the platform and how goods or equipment need to move between levels.
Mezzanine access features:
Passenger and goods lifts
A passenger lift provides suitable access for employees, customers or visitors.
Goods lifts are useful where heavy or bulky items need to be transported between floors. Depending on their specification, they can accommodate pallets, trolleys and other handling equipment.
This video shows our team installing a mesh caged lift to help transport wholesale goods between floor levels:
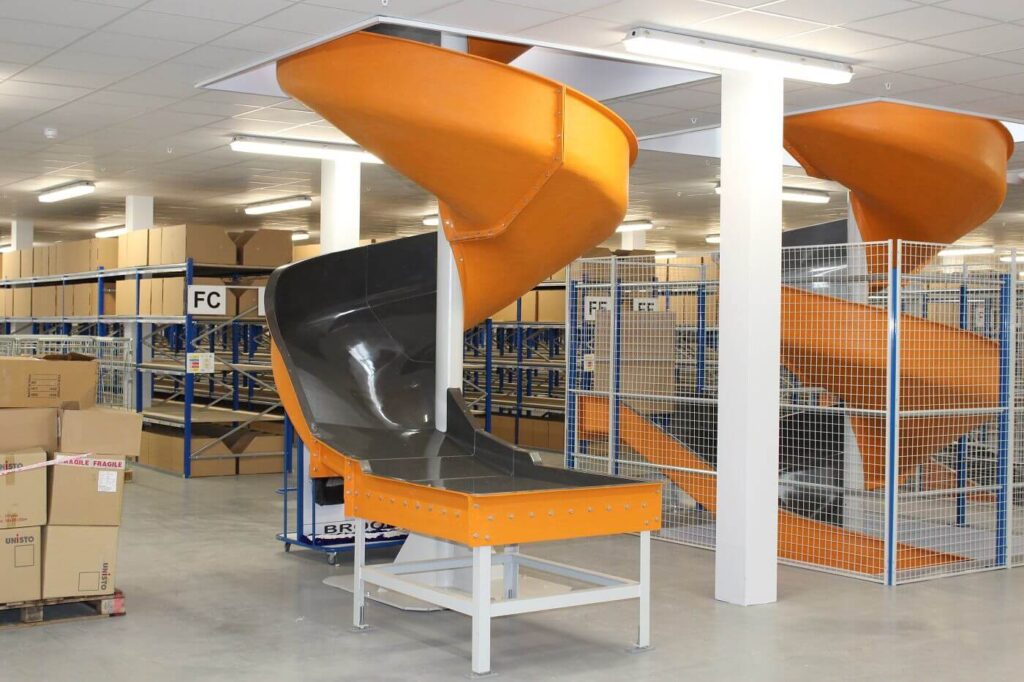
Goods chutes
Goods chutes are the quickest way of transferring individual or boxed items from an upper level to a lower level. They’re particularly useful in picking, packing and sorting operations, but as they rely on gravity to move goods downwards, their suitability would depend on how goods move through your operation.
Pallet Gates
Pallet gates make is safer for pallets to be loaded and retrieved to and from a mezzanine level using a forklift truck.
When open to receive a pallet being lifted and placed from the level below, the immediate area around the pallet remains guarded. You can see how, in the video below as our Project Manager, Clive demonstrates how the pallet gate works.
As part of our in-house manufacturing capabilities, WSL can produce bespoke pallet gates to suite your pallet size and operation.
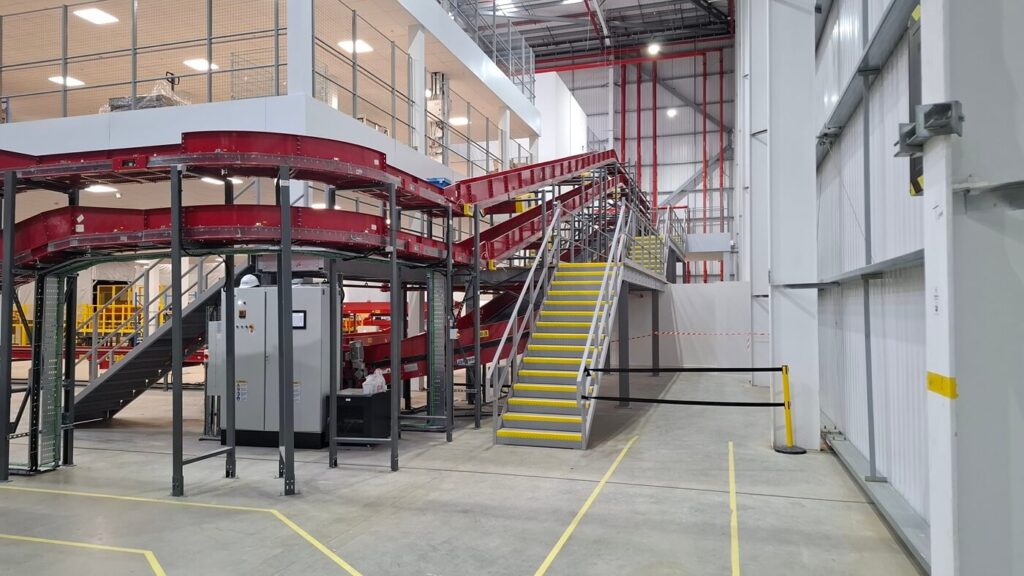
Conveyors
Conveyors can be integrated with a mezzanine floor to transport goods between different levels and working areas, reducing manual handling and helping to maintain an efficient flow of stock through the operation
For a recent UK distribution centre project, WSL delivered a large two-tier mezzanine installation incorporating conveyor infrastructure. The project demonstrates how a mezzanine and its associated handling systems can be designed to work together, providing additional operational space while supporting the movement of goods throughout the facility.
Read the full case study: Two-tier mezzanine installation for a new UK distribution centre
And for more on mezzanine access features, see our article: safe and smart goods access for mezzanine floors: choosing the right solution
Fire protection
Depending on the mezzanine’s size, use, layout and the building’s fire strategy, additional fire protection may be required.
This could include the structure being fitted with fire-resisting materials designed to slow down fire and give occupants time to escape, incorporating appropriate detection and escape routes.
Floor markings
In busy operations involving machinery or materials-handling equipment, floor markings can help identify designated pedestrian routes and working areas.
Lighting
Adequate lighting is essential for visibility and safe movement, both on the mezzanine and beneath it.
Heating, ventilation and air conditioning
Where employees or visitors regularly occupy the mezzanine, suitable heating, ventilation and temperature control may be required, particularly in offices and customer-facing environments.
Mezzanine decorative and organisational features
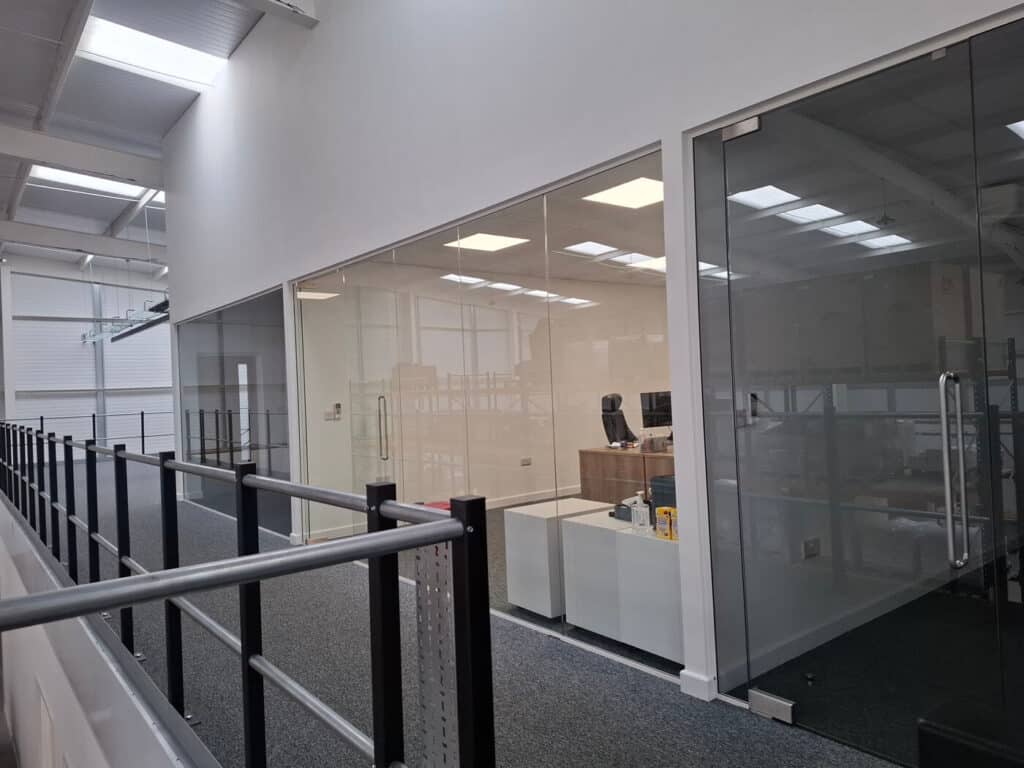
Room partitioning
Partition walls are a great way of dividing a mezzanine into separate areas to accommodate offices, meeting rooms, kitchens, WCs and staff welfare facilities.
For a recent project involving a growing robotics specialist, WSL delivered a bespoke mezzanine floor then created partitioned areas to provide comfortable working environments and practical facilities for employees.
The single mezzanine level can support multiple functions, and the operation as a whole can benefit from making better use of the available space.
See the full case study here: WSL delivers high-performance mezzanine and workspace solution for a growing robotics specialist
Storage systems
A mezzanine can accommodate shelving and other storage systems, provided they’re considered during the structural design.
For a well-established plumber’s merchant, WSL installed a mezzanine floor to increase storage capacity within the existing premises. Complete with two staircases and pallet gates, the installation provided additional space for stock while allowing goods to be transferred safely between levels.
Read the full case study: Elevating efficiency: Mezzanine floor installation for leading plumber’s merchant
Furniture and décor
Flooring, furniture, lighting, colour schemes and other finishes can be incorporated into the mezzanine design to suit its intended use and surrounding environment.
Although the underlying structure is steel, a mezzanine doesn’t have to look industrial. It can complement its surroundings and even become a standout feature of the building.
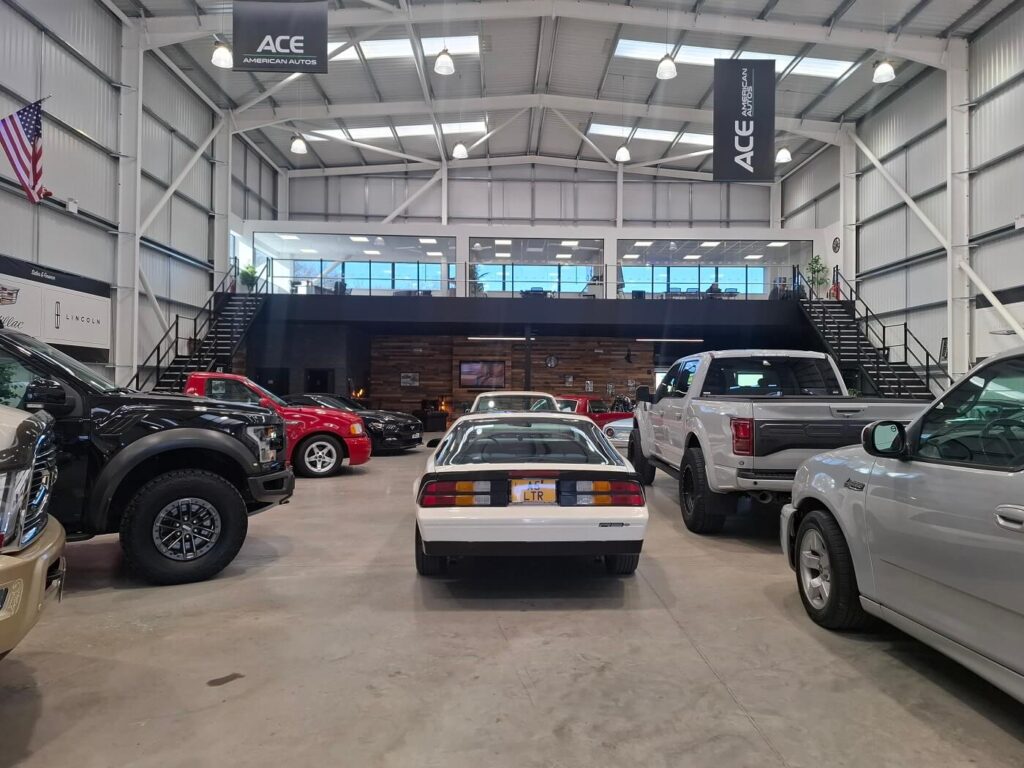
For Ace American Autos, a mezzanine floor provided a dedicated workspace for staff, freeing up the entire ground floor of the showroom for vehicle displays. But owner Jordan Walker wanted more than a practical solution. The new mezzanine also needed to complement the showroom’s appearance and fit naturally into the space.
See how WSL brought functionality and style together in our case study: Maximising space and style: a mezzanine transformation for Ace American Autos
How could my business benefit from a mezzanine floor?
Productivity gains
The additional space provided by a mezzanine floor can significantly improve how different activities are organised within a facility. Beyond increasing usable floor space, it creates an opportunity to rethink the existing layout and improve the way different areas and processes are organised. This can mean day-to-day tasks can be carried out more efficiently and people and goods can move more freely throughout the operation.
The business gains more than an extra floor. It gains the opportunity to use the space it already has, to improve overall productivity.
Cost savings
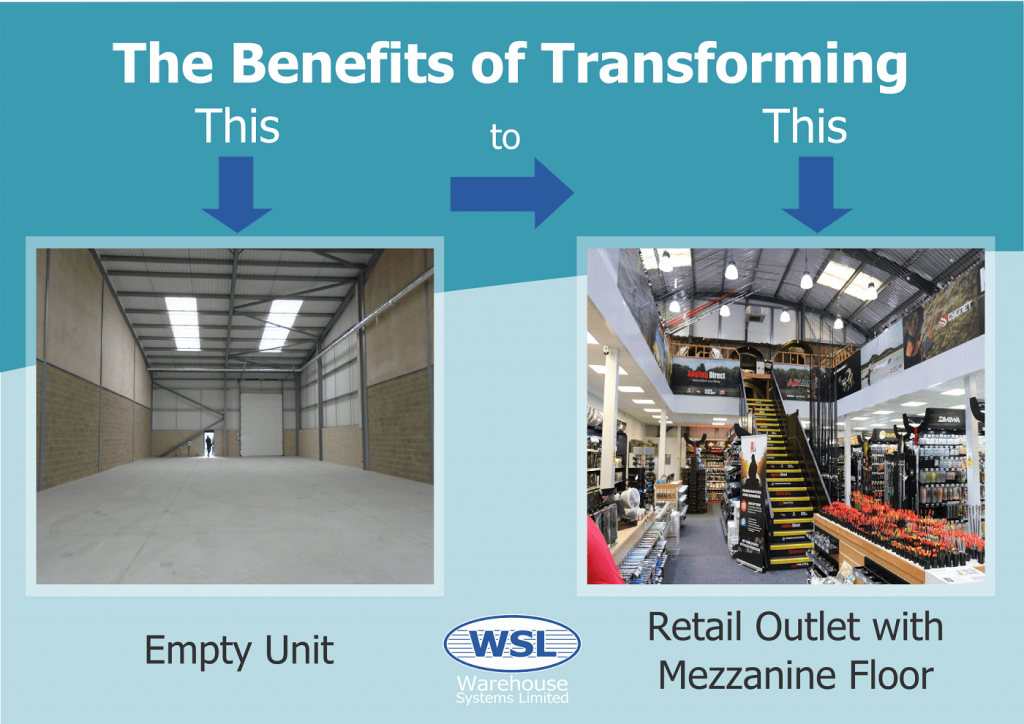
Gaining the extra space needed through a building extension, an additional unit or relocating would cost far more than a mezzanine floor.
Although installing a mezzanine floor is still and investment, the way it makes better use of the existing facility to add more usable floor space, contributes to its long-term value.
What functions can a mezzanine floor support?
A mezzanine floor solution isn’t limited to specific industrial or commercial environments and can designed to support any activity. In our factory, every mezzanine floor we manufacture is designed to support a specific function, whether that’s heavy storage, light offices, retail space or a social space in a sports and leisure facility.
Any businesses looking to create extra space for operational activities within the same building can explore the mezzanine floor option.
Office and staff facilities
A mezzanine provides an opportunity to provide a workspace for office staff above the main operation. If offices, meeting rooms, canteens, changing facilities and WCs are on a mezzanine, it means the ground-floor space can be dedicated to other business activities.
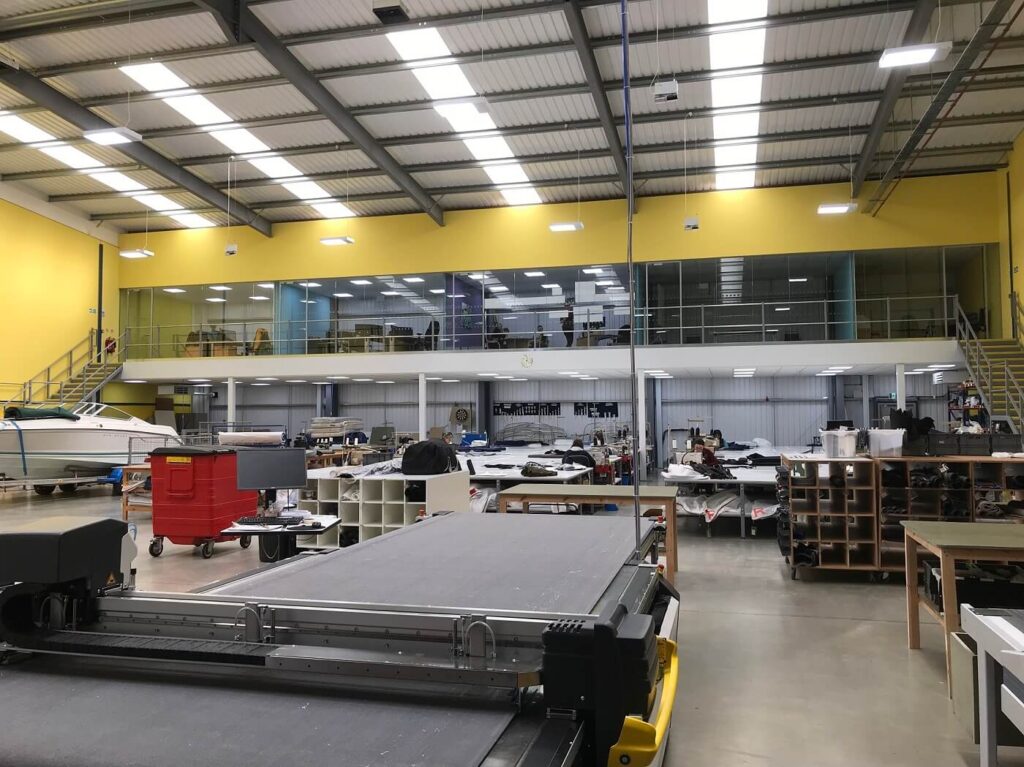
For boat-cover and canopy manufacturer Canvasman, WSL designed and manufactured an office mezzanine that enabled the business to dedicate its ground-floor area to production.
This allowed both activities to function within the same building without competing for the same floor space.
It’s a useful example of how a mezzanine can improve the allocation of space rather than simply increasing the amount available.
See more on this project: Canvasman praises WSL communications throughout mezzanine project
Storage
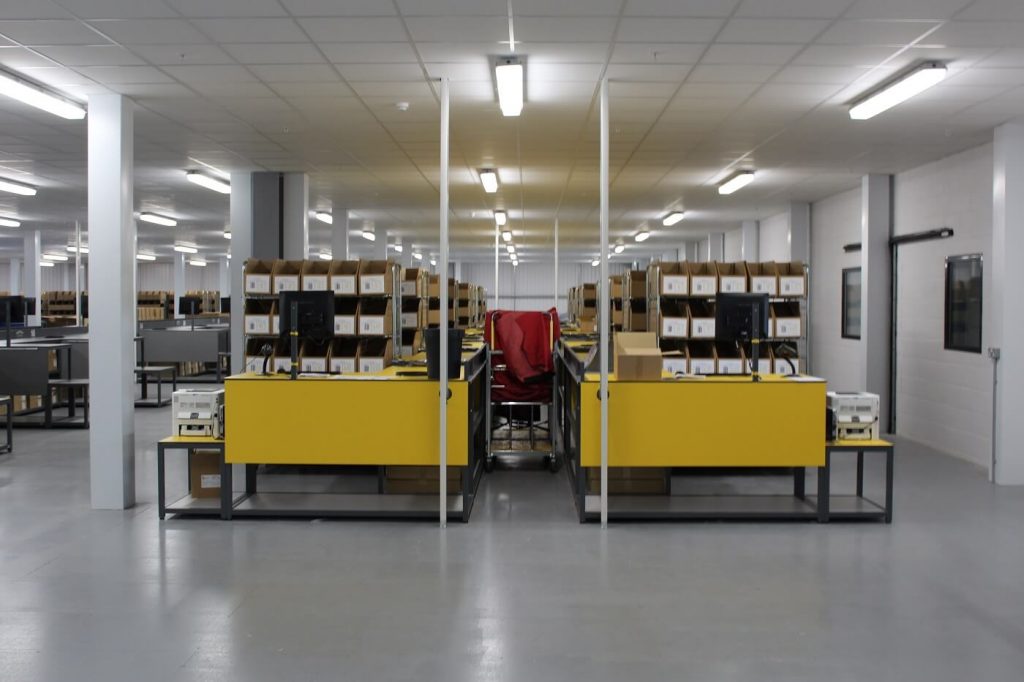
A warehouse mezzanine can provide a substantial increase in storage capacity without extending the building.
The layout can be developed around the type of goods being handled, their weight, how frequently they’re accessed and how they move through the operation.
Racking and shelving can be incorporated above or beneath the mezzanine, depending on the structural design and operational requirements.

Production
Manufacturing operations need sufficient space for people, machinery, materials and processes to work together.
As demand grows, production areas may need to expand to accommodate additional equipment, increased output or changes to existing processes. Relocating an established manufacturing operation can be costly and highly disruptive when specialist machinery and production lines are involved.
Installing a mezzanine floor can provide the additional space needed to expand production within the existing premises.
Subject to the necessary load and vibration considerations, the mezzanine may be designed to support heavy production activities. Alternatively, it could be designed to support any lighter activities, moving them from the ground floor to make more space for production.
Picking, packing and order processing
For warehouses, distribution centres and fulfilment operations, a mezzanine can provide dedicated areas for picking, sorting, packing and order preparation.
For clothing retailer Fat Face, WSL delivered a three-tier mezzanine installation providing approximately 6,000m² of additional multifunctional space, with around 2,000m² on each level.
The additional space accommodated various activities including a large order processing area, which meant providing the floor space was only part of the solution. The project involved pallet gates, goods lifts, chutes, conveyors and an adjacent VNA racking system.
These features supported the transfer of goods between levels and through the various stages of the operation, allowing different activities to be accommodated within the same building.
Retail
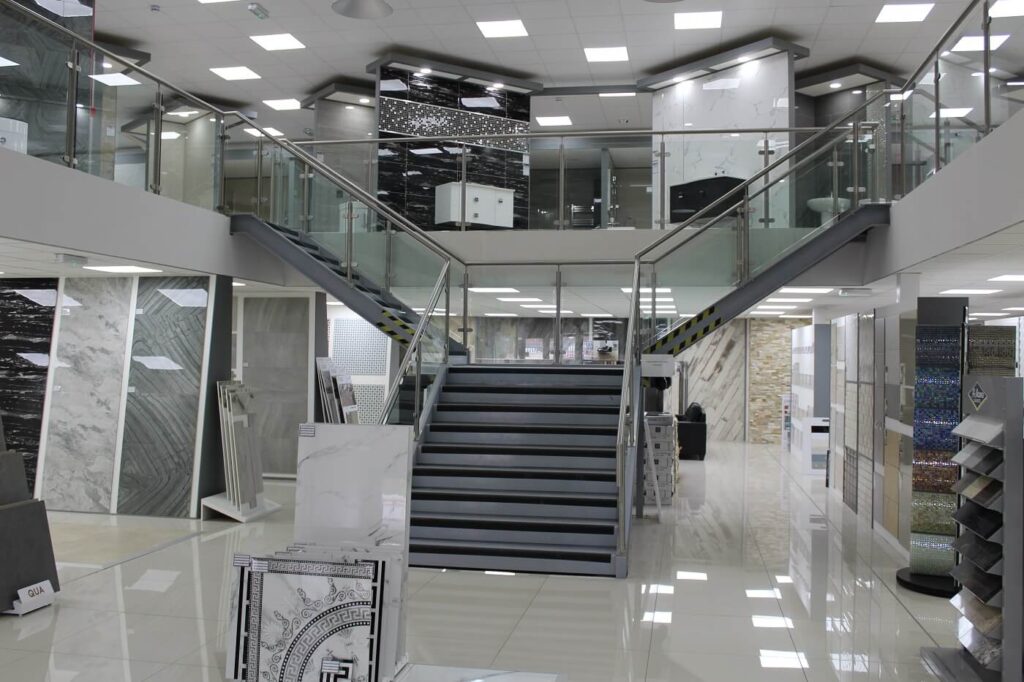
Retail mezzanines allow businesses to increase their usable space to accommodate product displays, customer facilities, offices or stockrooms. With the right design in terms of size, shape, staircase and decor, retail mezzanines can look impressive and add to a customer’s positive experience.
For tile and stone retailer Al Murad Tiles, WSL has designed, manufactured and installed mezzanine floors across more than 20 retail showrooms.
By creating additional showroom space within the available building footprint, Al Murad has been able to make effective use of the units but has also kept their theme and branding throughout.
Gyms and leisure
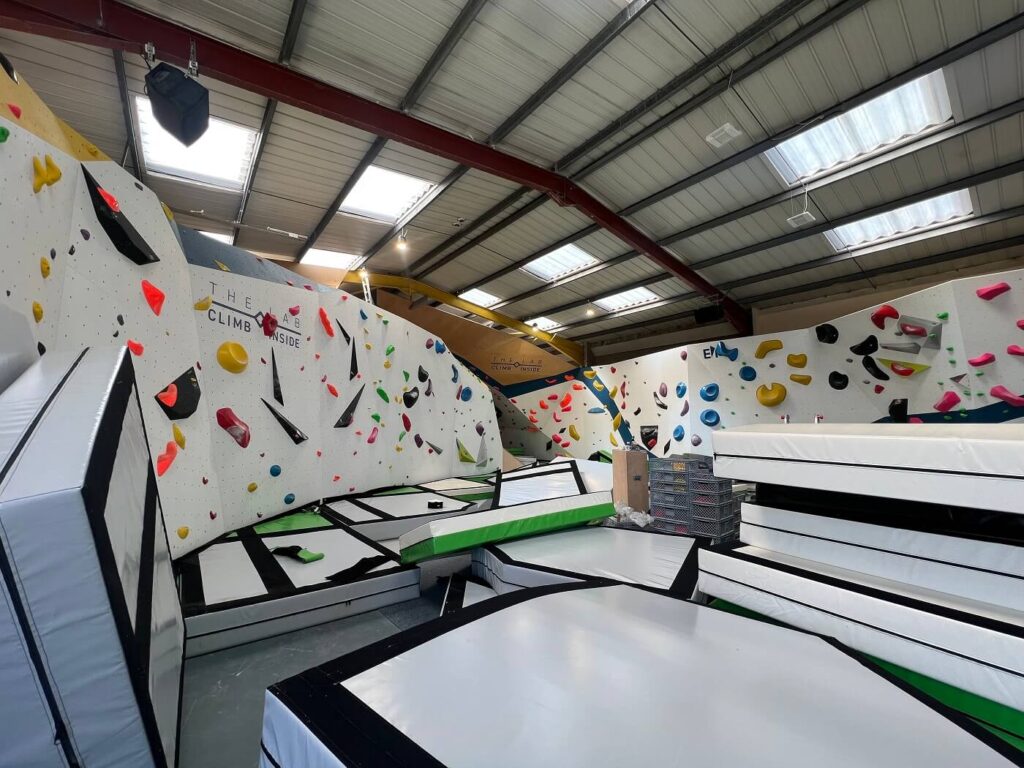
The opportunity to expand usable floor space can drastically improve the way a gym or other sports and leisure facilities operate. A gym mezzanine floor can be designed to support gym equipment, exercise studios, changing rooms, staff facilities or a café. How it fits into the space along with the choice of features, finishes and décor can make it a space people want to visit and recommend.
Even padel club mezzanines have become increasingly common as operators look for ways to create a space people can enjoy, around the courts.
Mezzanines in these spaces can be tailored to the venue, while access, circulation, comfort and safety remain important considerations.
Hospitality
In restaurants, bars and hotels, a mezzanine can create additional space while contributing to the appearance and atmosphere of the establishment.
A balcony-style mezzanine overlooking the lower level may accommodate customer seating, private dining or supporting facilities. Any proposed increase in occupancy must be considered alongside access, escape arrangements and the wider building requirements.
Whatever the application, establishing the mezzanine’s purpose early ensures the structure is designed with suitable loading capacity, decking, access and other necessary features.
Can a mezzanine floor be designed for future growth?
Yes. In fact, growth needs to be a primary consideration during the design stage.
It’s easy to focus on the space your business needs today. But what happens if inventory levels increase, additional employees are recruited or new equipment is introduced?
Through proper design, a mezzanine can address immediate requirements while also providing opportunities for future expansion.
Allowing for change of use
You might initially need office accommodation but anticipate a future requirement for storage or production.
These activities can have significantly different loading requirements, so any subsequent change would still need to be assessed for suitability. At WSL we’re always keen to discuss potential changes at the design stage so we can allow for greater flexibility in the original solution.
When might a mezzanine floor not be the right solution?
A mezzanine floor can be an effective way to increase usable space, but that doesn’t mean it’s the right solution for every building or operation.
Before recommending one, our team will look to establish whether the existing premises can accommodate the structure and whether the additional floor will genuinely improve how the business operates.
There are several circumstances where a mezzanine may not be practical. It could be that the headroom is too limited, the supporting slab foundation is unsuitable, or simply that it may interfere with existing activities. In which case, more appropriate alternatives could be considered, such as a different racking configuration, taller storage or changes to the warehouse layout.
At WSL, we consider the building, its existing layout, the activities taking place and the requirements of the business before recommending how the available space could be improved.
Are mezzanine floors safe?
Safety is a major consideration, particularly where a mezzanine will accommodate employees, customers, heavy inventory or machinery. For assurance of a safe design and installation:
Look for appropriate manufacturing accreditation
When choosing a manufacturer, establish the standards and quality assurance processes under which the mezzanine will be produced.
WSL operates our own UKCA-certified manufacturing facility, where our mezzanine floors are manufactured in accordance with the applicable requirements.
Our manufacturing processes are independently assessed, providing assurance that quality and safety standards are being maintained.
We have a long-standing history of manufacturing accreditation, having held CE Marking accreditation from 2014 before progressing through the relevant UKCA certification requirements.
Read more about why our UKCA accreditation matters to your mezzanine project.

Ensure the project is managed in accordance with CDM 2015
Health and safety must be appropriately managed during the design and construction stages.
Under the Construction (Design and Management) Regulations 2015, projects involving more than one contractor require the relevant Principal Designer and Principal Contractor appointments.
The Principal Designer plans, manages and coordinates health and safety during the pre-construction phase, while the Principal Contractor manages these matters during construction.
Project owners do have a legal responsibility to ensure appropriate appointments and arrangements are made; however, WSL’s design and project management teams have experience managing mezzanine projects in accordance with these requirements and can undertake the relevant roles where appointed.
Look for an Approve Manufacturer Full SEMA member
This is significant because SEMA is the Storage Equipment Manufacturers Association, which promotes high standards within the storage equipment industry.
WSL is an Approved Manufacturer Full Member of SEMA, an accreditation we have maintained through ongoing assessment.
Alongside our manufacturing certification, this reflects our commitment to delivering mezzanine floors that meet the necessary quality and safety requirements.

Is a mezzanine floor expensive?
A mezzanine floor is very cost-effective because it creates additional usable space, with no need to extend your building or relocate to larger premises. But it does require initial investment, and this will vary from project to project.
It’s not simply a case of calculating a price per square metre. Two mezzanines of the same size could have very different costs depending on their intended use, structural requirements and the features needed to make them operational.
The building’s existing conditions, column positioning, decking specification, staircases, fire protection and installation requirements will also influence the quotation.
At WSL, we start by understanding what the mezzanine needs to achieve, assessing the building and establishing the most appropriate design. This means we can provide a quotation based on your actual requirements rather than a generic square-metre estimate.
For a more detailed explanation, read our article: Mezzanine Floor Costs: What Really Determines Your Quote?
Should I source my mezzanine floor locally
Quality, safety and confidence in your chosen provider should take priority when sourcing a mezzanine floor.
Although proximity may be convenient, it isn’t necessarily the most important consideration.
As a Leeds-based designer and manufacturer, WSL works with businesses throughout the UK. Our designers can visit your premises to assess the available space and discuss your requirements, wherever you are in the UK. The steelwork is then manufactured in-house before being delivered to site for installation.
Businesses across the UK can benefit from our design, manufacturing and installation capabilities without the site being in our immediate area.

Does a mezzanine floor project require planning permission?
Generally, a mezzanine installed within an existing building will not require planning permission, although permission may be necessary where external alterations, a change of use or other planning restrictions apply. Creating a new external doorway for example may require consent.
Planning permission and Building Regulations approval are separate matters. Even where planning permission isn’t required, the mezzanine must still comply with the applicable Building Regulations.
How can I be sure that my mezzanine floor meets the required building regulations?
UK Building Regulations establish requirements for safety and performance. For mezzanine floors, relevant considerations can include structural stability, fire safety, access, means of escape and protection against falls.
One of your earliest priorities should be to engage with the appropriate building control body so you can establish requirements and plan for anticipated applications, inspections and approvals. Early involvement allows any requirements affecting the proposed mezzanine to be identified and addressed during the design stage.
At WSL, we have extensive experience designing and manufacturing mezzanine floors with a thorough understanding of the relevant requirements. We take these into account throughout our design process and can provide technical information relating to the mezzanine to support the building control process.
Always keep approvals and relating documents safe, in case they’re needed for future inspections, alterations or changes of use.
What does a mezzanine floor design involve?
WSL can produce computer-aided plans to you can visualise the proposed plan. You’ll be able to see how the structure will fit within the building, including its positioning, columns, staircases, edge protection and relationship with existing features such as machinery, access routes and fire exits.
The drawings are developed using the details taken when our designer visits your premises to carry out a site survey during which measurements are taken, the building is assessed and your requirements are discussed in detail.
Gathering as much details as possible during the site visit is critical to shaping the design. Our designers will want to know things like:
- What activities need to be accommodated?
- What equipment or storage systems will be involved?
- How will employees and goods move around the operation?
- Could these requirements change in the future?
This helps us to develop a mezzanine that works with your operation, rather than simply filling the available space.
Read more in Your New Mezzanine Floor – Our Design Process Explained.

How is a mezzanine floor manufactured?
Once the plans have been approved, they’re passed to our in-house manufacturing facility, where our engineers fabricate the component parts to the inflexible BS5950-1:2000 standards, BS EN 1993-1-3 and UK National Annexes for cold rolled sections.
Our experienced fabricators cut, drill, weld and prepare the steel components in accordance with the approved specification. Then the manufactured components undergo appropriate checks before being prepared for delivery.
Having our design team and engineers working closely together also allows technical requirements to be addressed efficiently, particularly where a mezzanine must accommodate a complex building layout.
While all this is happening, your dedicated Project Manager will keep you informed of progress and coordinate the arrangements for installation.
Find out more about manufacturing your mezzanine floor.

How is a mezzanine floor constructed?
At WSL, every mezzanine floor construction is a carefully planned process, and is carried out by our experienced installers. Once the steel components arrive on site, the team coordinates offloading and prepares the working area.
Installing a mezzanine floor will require appropriate lifting and access equipment to handle the steelwork and enable safe working at height. The structural framework is erected before the decking, staircases, edge protection and other specified components are fitted.
A WSL Project Manager will oversee the installation and coordinate the necessary arrangements throughout, while keeping you fully up to date with progress
Here’s a video of a mezzanine installation:
Will installation disrupt my business?
We understand that many businesses need to continue operating while their mezzanine is installed.
Depending on the project, it may be possible to separate the installation area from the rest of the operation or schedule work outside normal operating hours. The arrangements depend on the building, the activities taking place and the nature of the work involved.
Safety remains the priority, but careful planning can help minimise disruption.
How long does installation take?
Timescales vary according to the size and complexity of the mezzanine. A smaller single-level structure may be installed relatively quickly. A multi-tier mezzanine incorporating extensive fit-out works will take longer.
Manufacturing lead times, approvals and site conditions must also be considered.
Your WSL Project Manager will coordinate the programme and keep you informed, while our installation team works to maintain a tidy and organised site throughout.
Want to know more? Here are ten things to ask your mezzanine installers
How is mezzanine floor quality and safety maintained?
Once your mezzanine is in use, regular inspection and appropriate maintenance help ensure it continues to operate safely.
WSL can offer periodic inspections after installation to identify damage, deterioration or other concerns that may not be immediately apparent during everyday use.
Load-notices should always be displayed to prevent loading a mezzanine beyond its designed capacity, which can be extremely dangerous.
Clearly displayed load notices communicate permitted loading, while employees responsible for storing or handling goods should understand the limits and ensure they’re not exceeded.
Can I later change how I use my mezzanine floor?
A mezzanine may be suitable for a different purpose later, but this depends on whether the existing structure can safely accommodate the proposed use.
Loading capacity is particularly important. A mezzanine designed for offices, for example, may not be suitable for heavy storage or production machinery.
Concentrated loads, vibration, access and fire safety requirements are also part of the consideration, so before making changes, we recommend seeking specialist advice and reviewing the original design documentation.
Learn more about mezzanine floors from our expert team
Every mezzanine floor is different because every building, operation and requirement is unique.
Whether you’re looking to increase storage capacity, create additional working areas or make better use of your existing premises, the right solution starts with understanding what your business needs.
At WSL, we design, manufacture and install bespoke mezzanine floors for businesses across the UK.
With over 35 years of experience, our own UKCA-certified manufacturing facility and Approved Manufacturer Full SEMA Membership, we have the knowledge and capabilities to deliver mezzanine solutions tailored to individual requirements.
To discuss your project, contact WSL on 0113 204 5350 or email sales@wslmail.co.uk to arrange a free, no-obligation site survey and quotation.