
A Specialist Showroom for American Cars
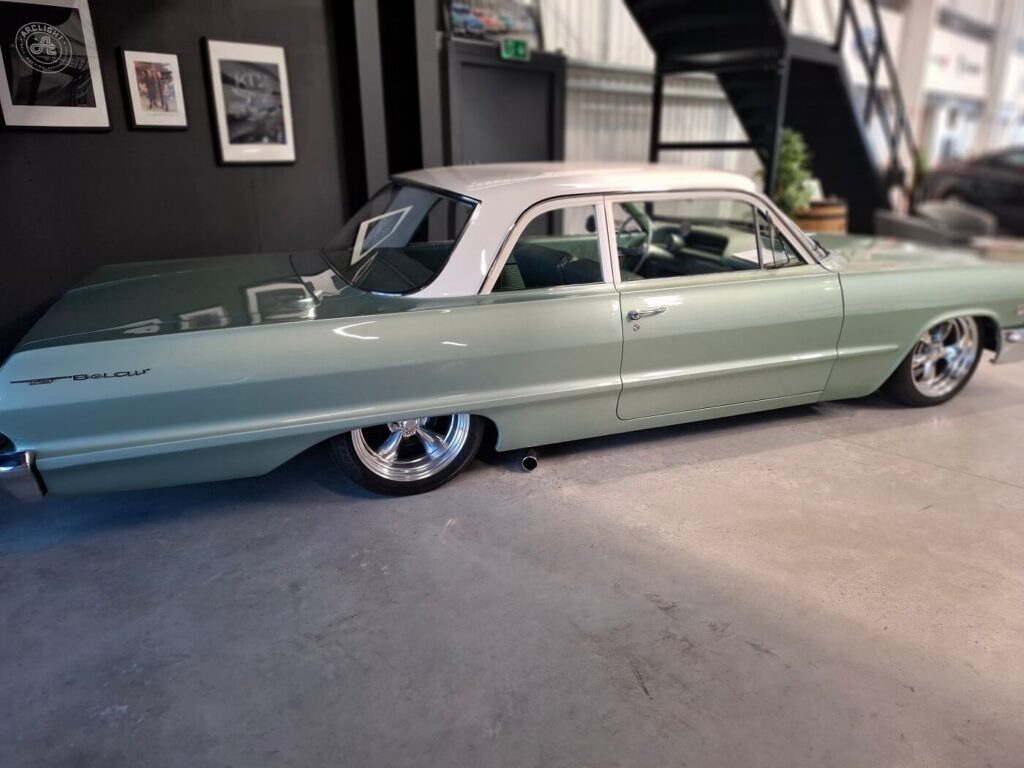
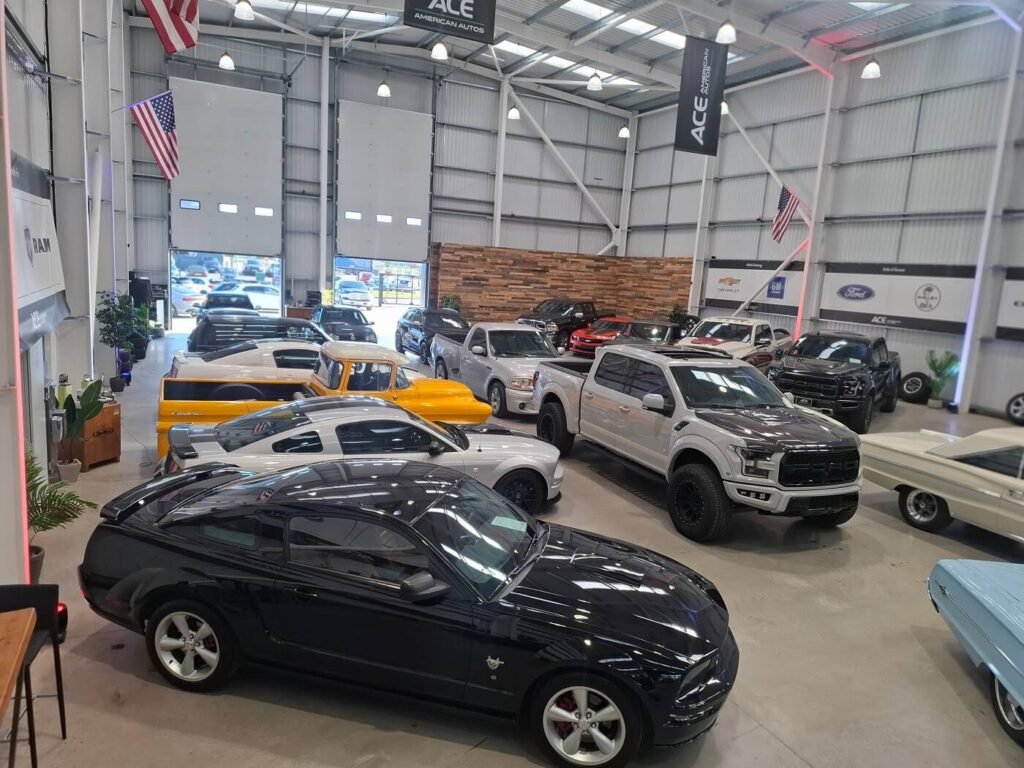
Ace American Autos, renowned for offering the UK’s widest range of American vehicles, from 1950s classics to the latest models, has relocated its showroom to a new purpose-built facility in Leeds. Spanning 8,600 square feet, it is the only showroom of its kind in the North of England. With space to display over 30 vehicles, Ace American Autos sought to maximise showroom efficiency while incorporating essential staff and administration areas without compromising display capacity. To achieve this, they partnered with WSL to design, manufacture, and install a mezzanine floor.
The need for a mezzanine floor
Ace American Autos has experienced impressive growth, evolving from its humble beginnings in Liversedge, where just three American vehicles could be displayed at a time. The business then moved to a slightly larger premises in Holbeck, Leeds, increasing capacity to ten vehicles. Now able to showcase up to thirty vehicles, the company’s latest move into this purpose-built showroom reflects its ongoing growth in both ambition and demand. Owner and founder Jordan walker envisioned a space that would not only showcase their collection more effectively but also included dedicated office and staff areas. The introduction of an office mezzanine floor provided a strategic solution, ensuring showroom optimisation while accommodating essential workplace facilities.
Project Goals
The mezzanine floor design would aim to fulfil multiple objectives:
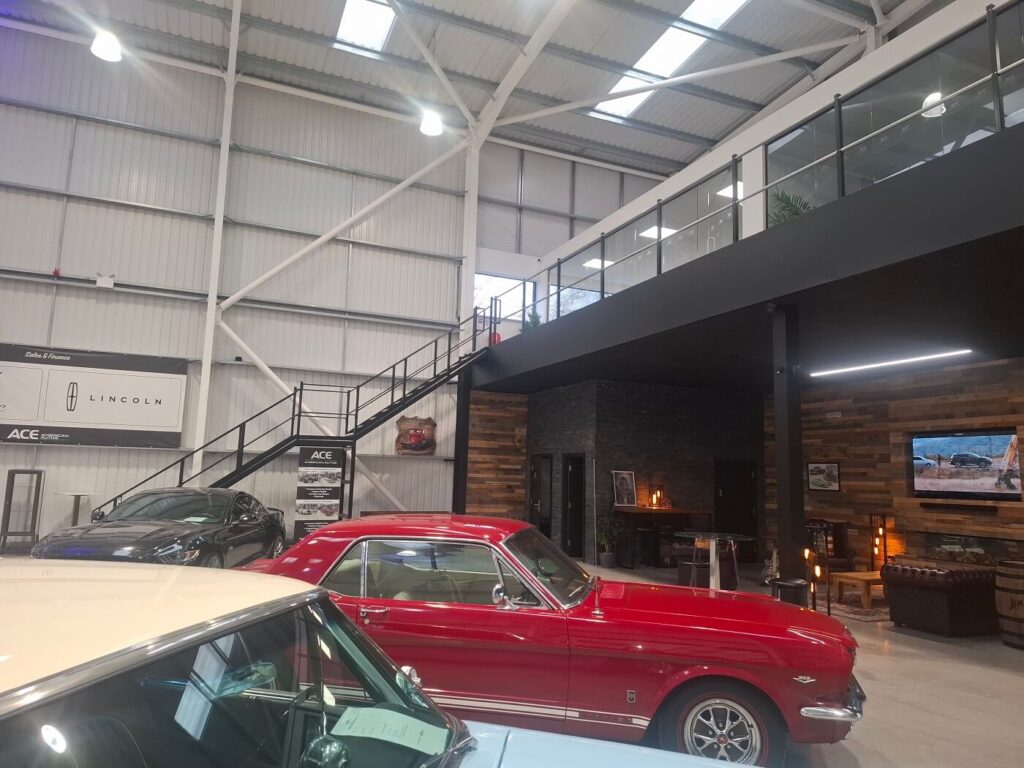
- Optimise showroom space – Enabling the entire ground floor to be dedicated solely to vehicle displays and a customer seating area.
- Offer essential staff amenities – Incorporating a staff canteen and meeting room of adequate size without compromising showroom space.
- Establish practical office areas – Providing dedicated workspaces with clear visibility of the showroom from the mezzanine level.
- Ensure seamless aesthetic integration – The mezzanine would enhance the showroom’s modern professional appearance.
The decision to work with WSL
Jordan had explored multiple mezzanine providers before selecting WSL. A key factor in their decision was WSL’s ability to provide a full turnkey solution, handling not only the mezzanine structure but also associated works, including office partitioning.
Additionally, WSL’s in-house manufacturing capabilities provided a seamless experience, as the same team that designed the mezzanine was responsible for its production. This eliminated potential delays or miscommunications with third-party suppliers, allowing for flexibility when design adjustments were required.
WSL is a UKCA certified manufacturer and an Approved Manufacturer Full SEMA Member, which provided Jordan with reassurance regarding safety and quality assurance.
Collaborative Design and Planning
Jordan was actively involved in the design and planning process. Working closely with WSL, he was able to shape the mezzanine’s aesthetics, aiding decisions relating to materials, railings, and flooring to ensure alignment with his vision for a modern and professional workspace.
Design challenges and adjustments
As the building was still under construction during the earlier design stages, it was somewhat challenging to visualise and confirm certain details.
Natural light optimisation
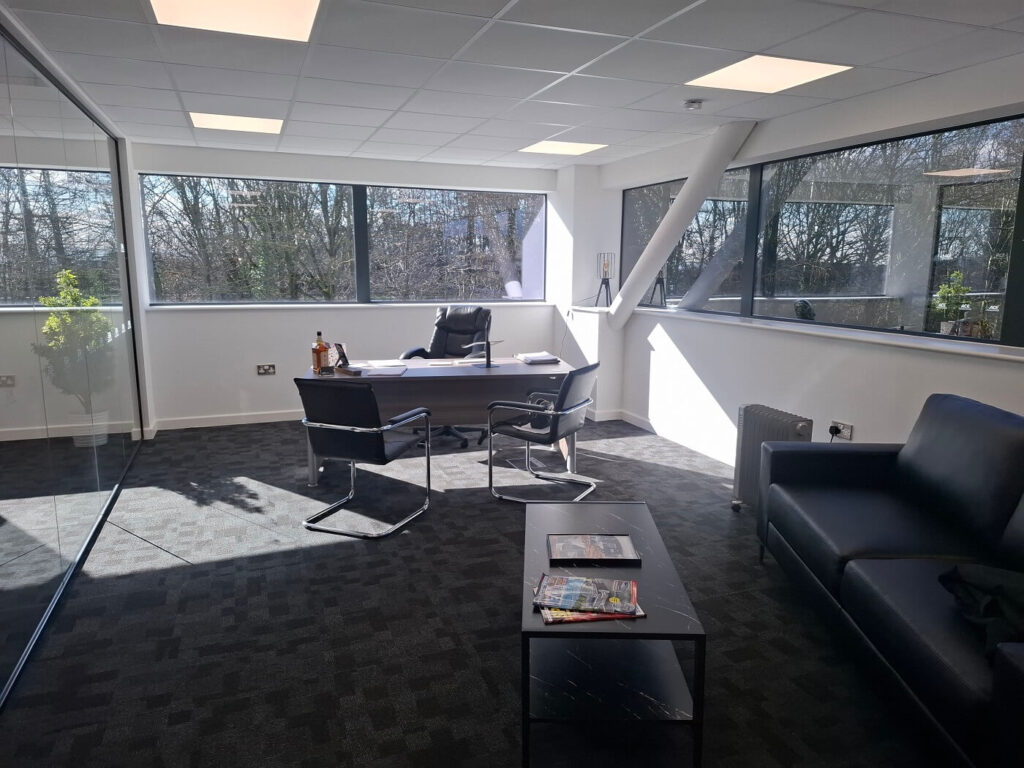
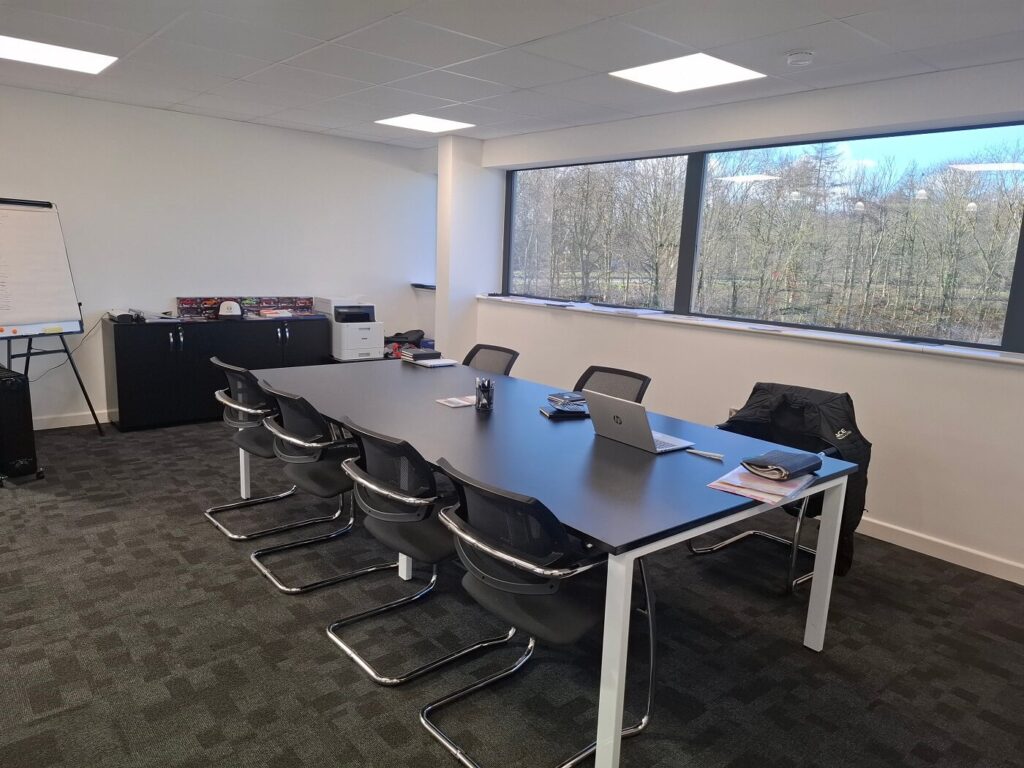
One of the prime design considerations was aligning the mezzanine with the building’s windows. After installation, it became apparent that the windows were positioned too high for a comfortable view from the proposed mezzanine layout, which would affect the office, meeting room, and canteen areas. To resolve this issue, WSL’s Technical Design Technician, David, collaborated with Jordan to modify the design by raising the mezzanine height, ensuring optimal visibility and enhanced natural light flow into the workspace.
Not one but two staircases
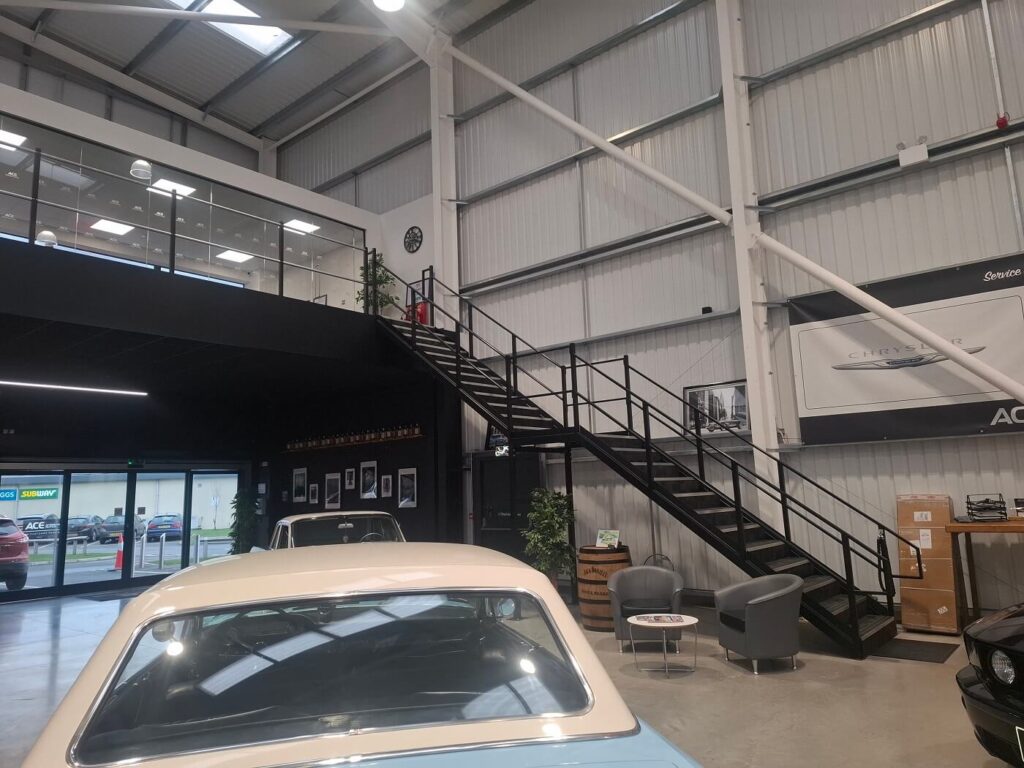
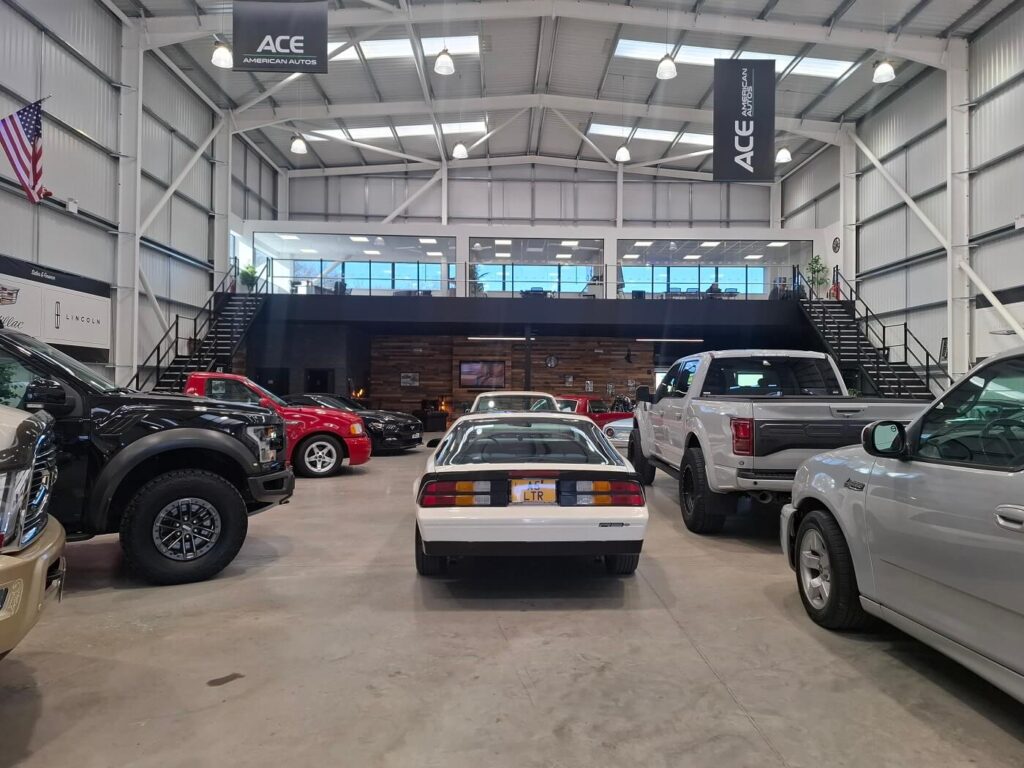
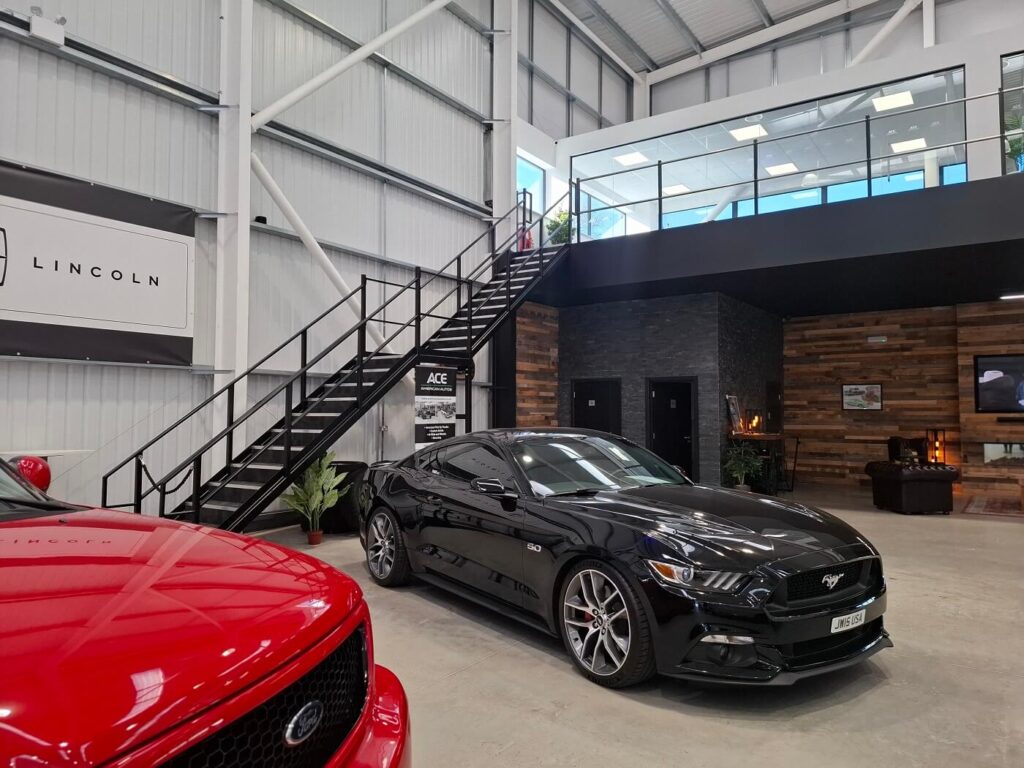
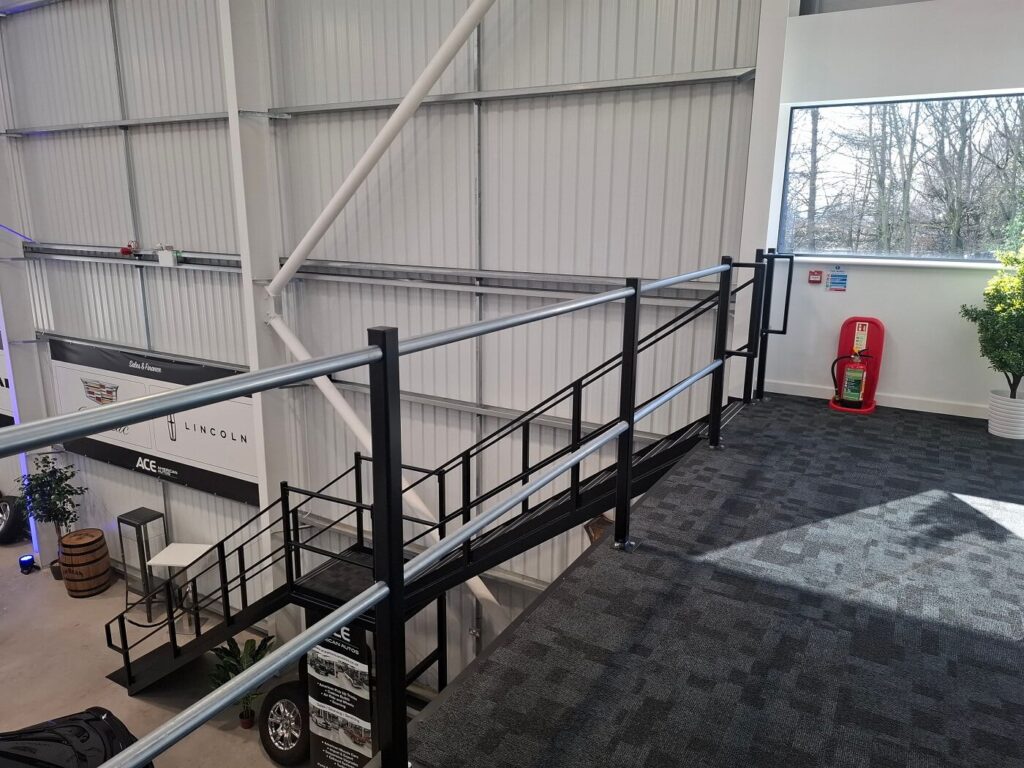
One staircase was the original idea, but the distance from the farthest part of the mezzanine to the staircase would exceed safety regulations. In an emergency, the travel distance to an exit would have been too great. To comply with safety standards, the design was to incorporate two staircases, one at each end of the mezzanine. This not only ensured compliance but also improved the aesthetics, creating a more symmetrical and balanced appearance, with two matching staircases running parallel to each other.
Accessibility Control with Seamless Integration
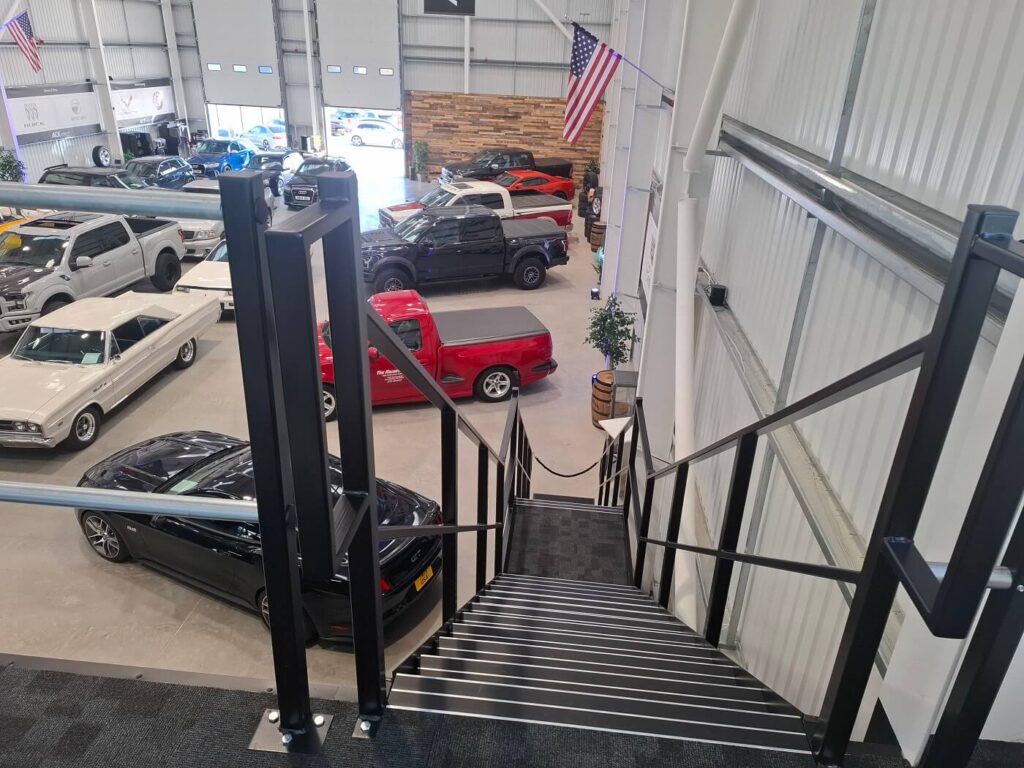
For a smooth visual flow, the staircases would be carpeted and fitted with black nosing and railings, creating a cohesive design that seamlessly blends with the showroom while complementing the office and staff areas. Since the mezzanine and staircases are designed for staff use only, Jordan opted for black retractable rope barriers to be installed, providing controlled access without compromising the aesthetic appeal.
Features and functionality of the mezzanine floor
The final design of the mezzanine floor delivered on all key objectives:
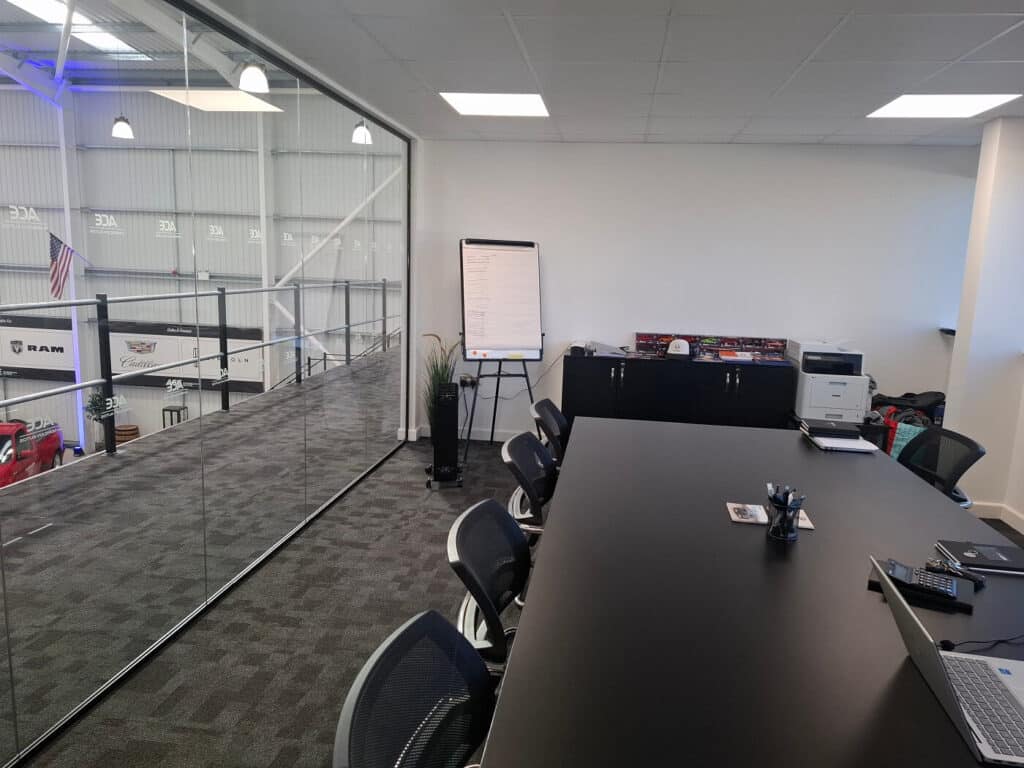
- Dedicated Office Space – The mezzanine includes multiple offices, providing private work areas while maintaining visibility of the showroom below.
- Meeting Room and Staff Canteen – Essential facilities were incorporated to enhance team comfort and productivity.
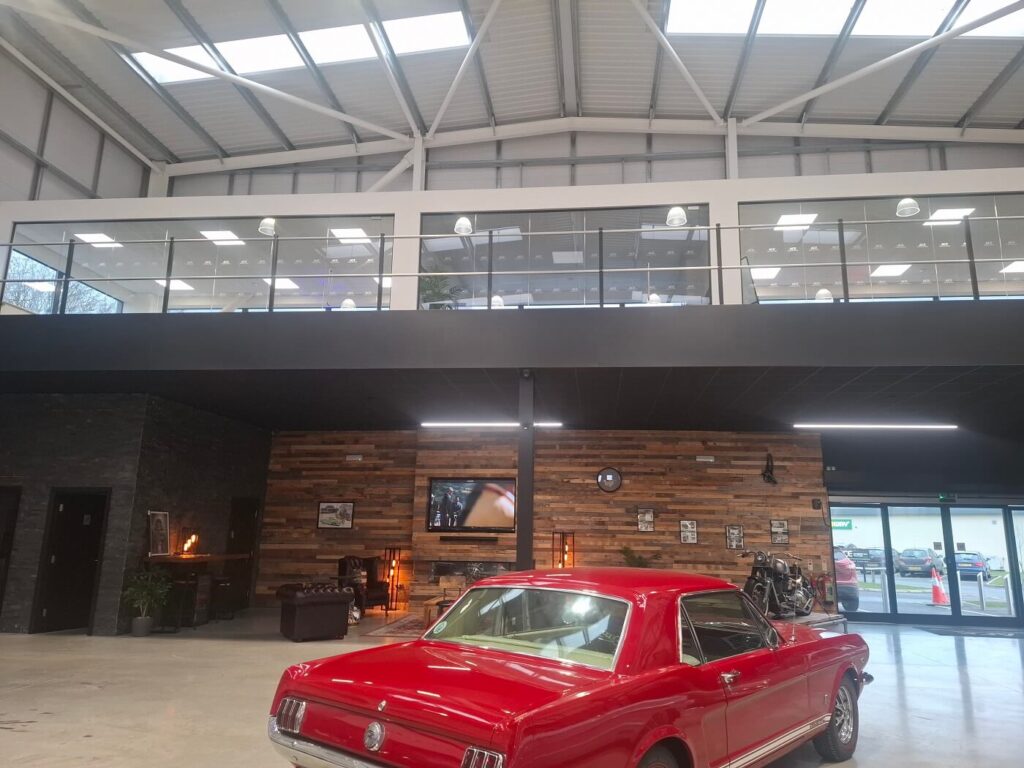
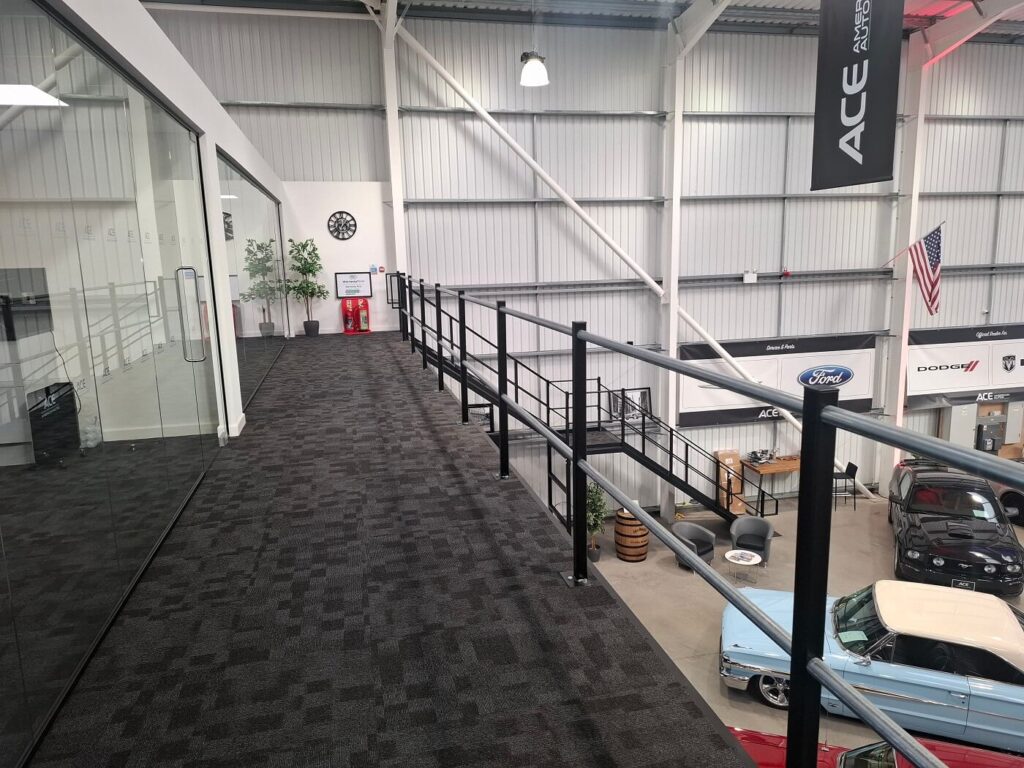
- Glass Partitioning – Running across the front of all rooms, glass partitions ensure a full view of the showroom while maintaining an open and sleek appearance.
- Modern Aesthetic – Dark carpeting, light walls, and black handrails with steel railings give the mezzanine a contemporary feel that blends seamlessly with the showroom’s design.
- Future Expandability – Future growth won’t require another location as there is scope to reconfigure the partitioning on the mezzanine to create more office areas. It’s also possible to extend from the mezzanine to create an L-shaped platform.
Adaptability and Efficient Problem-Solving
WSL’s ability to adapt and modify aspects of the build played a crucial role throughout the project. The design adjustments needed for window alignment were seamlessly integrated without impacting the project timeline. Thanks to WSL’ direct communication and in-house mezzanine manufacturing, any potential issues were promptly addressed. This included extending the columns to raise the platform height and adding an additional staircase. Since all components were produced in WSL’s on-site factory, the flexibility to make these changes was inherent, avoiding the typical challenges associated with third party manufacturers.
Impact on Daily Operations
Since its installation, the mezzanine floor has helped to create:
- A Spacious Showroom with Log Cabin Style Seating – The entire ground floor is dedicated to showcasing vehicles, complemented by a cozy log cabin-style seating area to enhance the customer experience.
- An Enhanced Workplace Environment – Office-based staff now have a dedicated, comfortable workspace without interfering with showroom activities.
Whilst promoting………
- Productivity – The meeting rooms and staff canteen provide essential facilities that contribute to a more organised and motivated team.
- First-rate Customer Experience – The showroom layout now offers a spacious and premium environment for customers browsing the rare American cars on display.
Client Satisfaction and Recommendations
Ace American Autos expressed high satisfaction with WSL’s execution of the project. The mezzanine not only met but exceeded expectations in terms of design, quality, and functionality. The company highlighted WSL’s strong communication, professionalism and ability to deliver a tailored solution as key strengths.
When asked if they would recommend WSL, the response was a resounding yes. The combination of in-house manufacturing, design flexibility, and complete turnkey service made WSL the ideal partner for this project.
Looking to the Future
Looking ahead, Ace American Autos plans to make additional modifications to the mezzanine layout to accommodate further office space. The business anticipates continual growth, and the flexible design of the mezzanine ensures it can adapt to future needs.
Maximising Style and Space – A Transformation by WSL
WSL’s custom mezzanine floor solution has revolutionised Ace American Autos’ showroom, enhanced space efficiency while establishing a modern and functional office environment. This project showcases the power of expert design, meticulous engineering, and a client-focused approach. With a spacious showroom and dedicated office space, Ace American Autos is set for future growth and success.
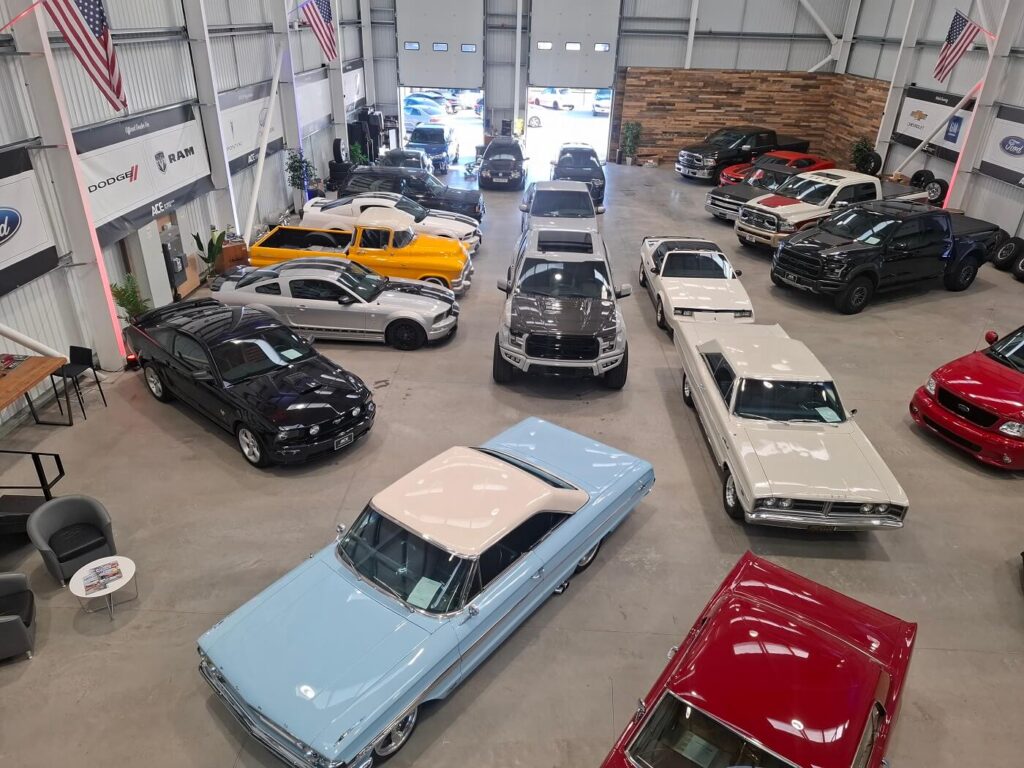
Why not visit the showroom to experience the mezzanine floor first-hand and check out those stunning American cars on display? For more details, head to Ace American Autos!
Click to Download the Full Case Study Brochure
Do you have a similar project in mind? Contact our team today at 0113 2045350 or email us at sales@wslmail.co.uk


