
A mezzanine floor enquiry will often start with one question:
‘How much will it cost?’
Given that mezzanine floors are constructed to serve as wide a range of purposes as a floor in a traditionally constructed building; without knowing anything about the how the floor will be used and where it is to be built, there is no one figure.
It’s a similar question to:
‘How much does a building cost?’
Online calculators and budgets will only get you so far and, in the end, you will still have to get a fully designed solution together from a specialist contractor prior to going ahead with your project.
Fortunately, WSL’s mezzanine design experts can meet you to talk through your options, survey the area, discuss how the floor will be designed, how we can reduce areas of cost, how the installation will work, and provide a full quotation and drawing generally within 5 business days.
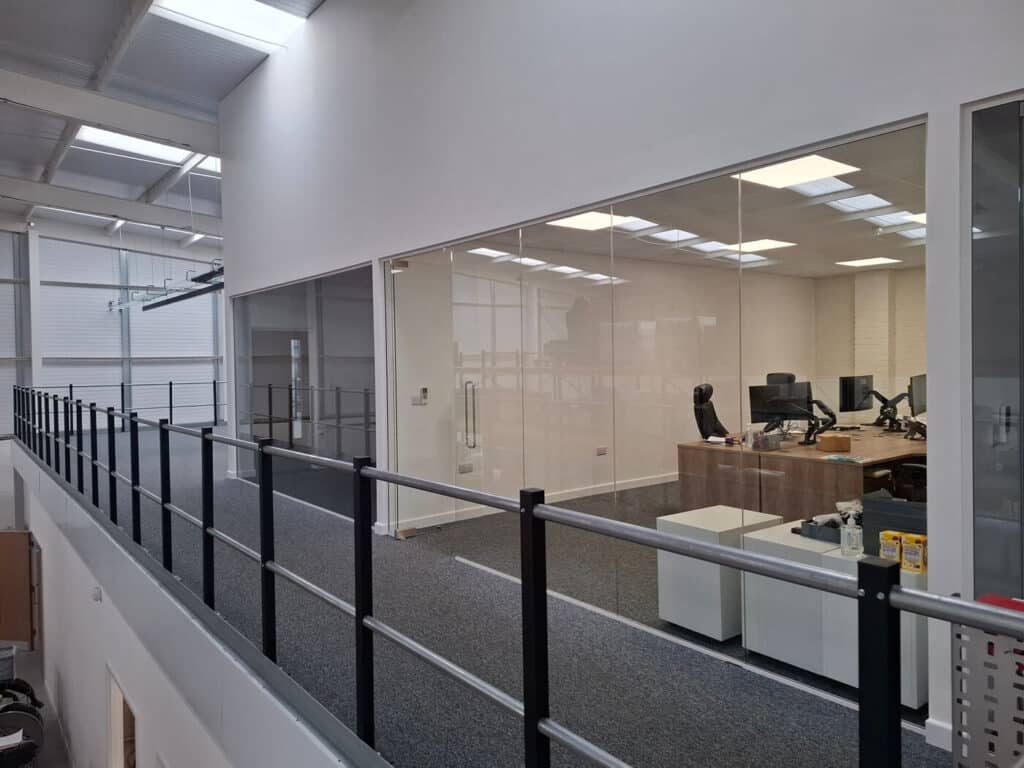
Why We Don’t Quote a Standard Price per sqm
Online price guides and mezzanine floor cost calculators can be useful for obtaining a rough budget figure, but they rarely reflect the true price that you will end up paying, no matter which contractor you choose for your project.
At first sight, a standard cost per square metre looks like a quick and convenient way to get a budget together for a new mezzanine floor. A general price per m2 will give you an apparently complete budget with some simple maths.
You may find that companies will draw you in with low prices on a basic square meterage, but these prices will increase after a full survey and design.
But… the price you budget will almost never be what you pay as it overlooks many factors that affect the final design on the floor and these factors will alter the final cost of the project.
This is because a simple budget can’t take into account your individual needs or the details that make every installation unique.
Two mezzanine floors with the same footprint will vary significantly in price depending on their loading requirements, fire protection, access equipment, finishes, and installation.
By the time you have finished your internal cost justification for the floor you may well have to start back at square one with a big increase in the price you have to pay when you get a fully designed solution by a mezzanine contractor.
Alternatively, you may be in for a nice surprise when WSL provide a fully designed solution that comes in lower than your estimate.
Unfortunately, there’s no way to tell until we get a full design together.
If you’re looking for an initial budget estimate, the most effective approach is to speak with one of our mezzanine specialists. In just a short time we can provide a full and realistic price for your investment while helping you understand the options available.
A floor designed specifically to your needs could end up being lower than the budgets you have found online. This is because a tailored solution to your needs will be exactly what you need and nothing else: avoiding areas of unnecessary cost that will be included in a blanket £/m2 figure.
A Bespoke Quote Provides a More Accurate Cost
Quoting a simple price per square metre would rarely provide an accurate reflection of the true project cost.
This is why at WSL, every project begins with understanding your operation, your building, and your long-term objectives. We design and manufacture every mezzanine floor in-house to allow our teams to work together throughout the project, ensuring the proposed solution is practical, complaint and built to your exact specification.
The result is a quotation based on real engineering requirements, giving you a clear understanding of the investment required before manufacturing begins.
Every Mezzanine Has a Unique Steelwork Design
We’ll get on to discussing all the additions and finishes that make a small difference to your mezzanine proposal later.
By far the most important single aspect of the design that will affect your budget is the load that the floor must be designed to take: heavier loads mean stronger steelwork and larger sections which make up the majority of the material costs for the project.
Reducing the amount of steel required in manufacturing the floor is the simplest way to reduce the cost. WSL achieve this just by talking through how the floor will be used with you. For instance: a floor designed to store 1t pallets will have a significantly higher steel cost than a floor designed for offices or retail which typically have lower loading requirements.
Did you know?…
A mezzanine floor that will serve office spaces or retail applications, must be designed to have a lower deflection limit (less ‘bounce’, effectively) to prevent cracking on plaster and partitioning
Without the basic information regarding the load of the floor: a general budget will certainly be wide of the mark.
One Size Doesn’t Fit All
The space itself plays an important role:
Ceiling height, column positions, existing services, access points and the available installation space all influence the final design and the amount of steel required: Even two buildings with similar floor areas can require completely different solutions.
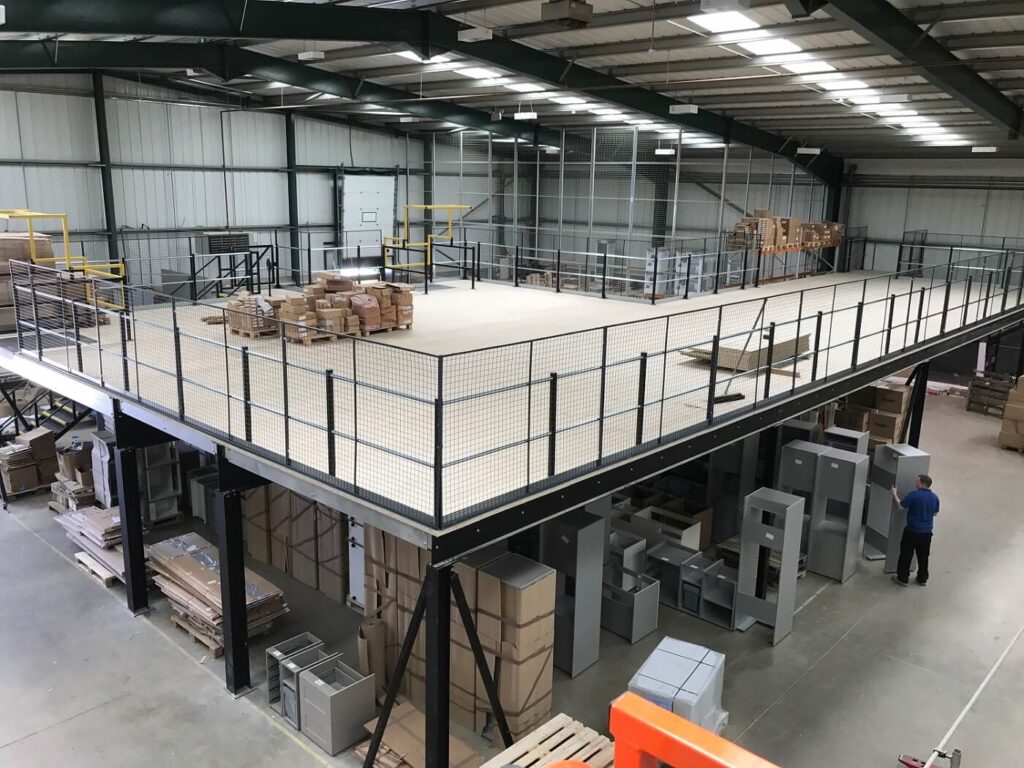
What Factors Influence the Cost of a Mezzanine Floor?
Each installation has its own design considerations, so the final cost depends on a combination of structural, operational and site-specific factors. During a site survey, our specialists assess your building, establish how the space will be used, and identify any technical or compliance requirements before preparing a tailored quotation.
Size and Future Flexibility
The size of your mezzanine determines the amount of structural steelwork, decking, handrails, and installation required. Larger mezzanines generally require more materials, although the cost per square metre can become more economical on larger projects, as certain design and installation costs are spread across a larger area.
We also consider anticipated growth. Designing for expansion or increased loading from the outset can help avoid costly alterations later.
Intended use
How you plan to use your mezzanine floor has a significant impact on its design and cost.
A heavy production and a retail installation for example, will have very different structural loading, finishes, and compliance measures to consider.
Understanding your day-to-day operation enables us to engineer a solution that safely supports your workflow while meeting the appropriate standards.
Structural Design and Loading Requirements
Every mezzanine floor is engineered to safely support its intended loads. How the weight is spread and point loads will determine the size of steel beams, columns, and structural connections required.
Elevated load intensities would typically require additional engineering and more robust structural components, which influence the overall cost.
Single-level or Multi-Tier Construction
Where building height allows, a multi-tier mezzanine can create substantially more usable floor space without increasing your building’s footprint.
Additional levels require more structural steelwork, staircases and safety features, but they can offer excellent long-term value where space is at a premium.
Building Constraints and Compliance
Distinct variables within the building such as existing column positions, floor slab capacity, restricted access and available headroom will influence the final design.
Fire protections requirements, occupancy levels, and Building Regulations are also considered from the outset to ensure the finished mezzanine is safe and compliant.
As a UKCA-accredited manufacturer and Approved Manufacturer Full SEMA Member, WSL designs and manufactures mezzanine floors to recognised industry standards.
Access Requirements
Safe and efficient access is essential to the success of any mezzanine floor.
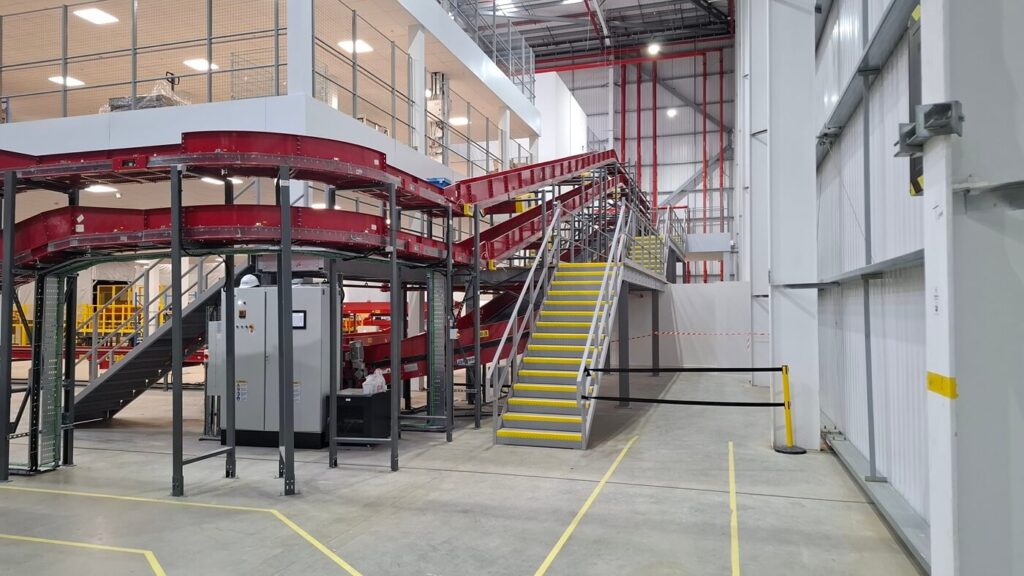
Depending on your operation, this may include staircases, pallet gates, goods lifts or conveyors.
Selecting the right combination of access equipment improves productivity while ensuring the mezzanine remains safe and practical for everyday use.
Additional Features and Finishes
Many projects include more than the structural platform itself.
Offices, partitioning, lighting, electrical installations, shelving, pallet racking, and decorative finishes can all be incorporated into the design.
Including these elements within the initial project provides a coordinated solution and gives you a clearer understanding of the overall investment.
Installation and Project logistics
Installation requirements vary from site to site.
Working around live warehouse operations, restricted access, phased programmes, weekend working, and project location can all influence installation planning and overall costs.
By considering these factors during the quotation stage, we can develop an efficient installation programme that minimises disruption to your business.
Why a Site Survey Matters When Quoting a Mezzanine Floor
A comprehensive site survey is the foundation of an accurate mezzanine floor quotation.
While initial discussions provide a useful understanding of your requirements, visiting your premises allows us to assess the building, identify potential constraints, and gather technical information needed to produce a fully engineered solution.
It’s also an opportunity for our specialist to understand your business, how it operates, how materials and people move through the building, and what you expect the mezzanine to achieve both now and in the future.
Why This Benefits Your Project
We can identify technical challenges at an early stage, avoiding costly design revisions, installation delays, and unexpected project costs later in the programme. It also means your quotation is based on the actual conditions within your building, and the way your business works.
At WSL, we believe every successful mezzanine project starts with a design that responds to the needs of the individual business. That’s why our site surveys are carried out without obligation, giving you practical advice, and a realistic proposal before any commitment is made.
What does a mezzanine floor quotation include?
A detailed quotation should provide far more than a single price. It should explain the proposed solution, outline the project scope, and give you confidence that the design has been developed around your operational requirements.
A typical WSL quotation includes:
- Project overview – A summary of your enquiry, operational objectives, and the recommended mezzanine solution.
- Scope of works – A clear description of the work included, from design and manufacture through to installation.
- Technical specification – Information covering dimensions, structural loading, decking materials, finishes, handrails, staircases, and other key features.
- Compliance considerations – Details of the applicable Building Regulations, fire protection measures, and safety requirements relevant to your project.
- Layout drawings and visual concepts – Preliminary drawings to illustrate how the mezzanine integrates within your existing building and workflow.
- Project costs – A transparent quotation showing the proposed investment together with any optional items or future enhancements.
- Site responsibilities – Information outlining site preparations requirements and responsibilities to help ensure a smooth installation.
Providing this level of detail enables you to compare quotations on quality, specification, and value, rather than simply comparing headline prices.
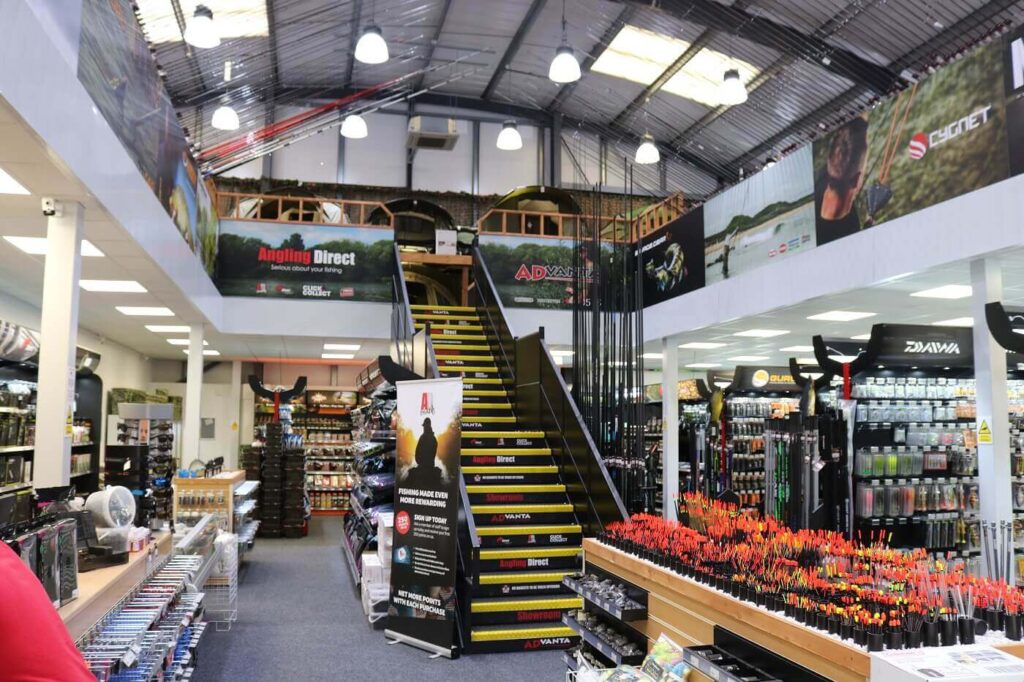
Understanding the value behind your quotation
A mezzanine floor is a long-term investment that can transform the way your business uses its existing premises.
Creating additional floor space within your building is a cost effective and streamlined alternative to expensive building extensions or relocation while providing the same increase in capacity. Mezzanine floors can also be removed from your premises when you relocate with minimal impact on the building: particularly useful for rented properties where end users are contractually bound into returning the premises to its original condition at the end of a lease (known as ‘dilapidation works’ or ‘delaps’).
Mezzanine floors inside your building do not require a planning application unlike a conventional building extension. Instead, a simpler application is made with Local Building Control to assess the changes to the fire plan of your premises, confirm that the requirements of the building regulations are being met (including structural design as well as fire safety), and to update the local Fire Authority on the layout of the building which will affect their firefighting strategy.
While the application process may be more straightforward, a mezzanine floor must be designed and manufactured to the same standard as a conventional building to satisfy local building control. When comparing quotations, it’s important to look at the level of service offered beyond the general provision of a new floor:
- What standard is the floor designed to?
- What decking material is being used?
- How is access being managed and how are escape routes designed?
- Is a fully compliant edge protection system being provided?
A trustworthy contractor will be able to answer these questions on-the-spot. Local Building Control will need these answers and if you can’t get them from a contractor who has quoted for the work then, when it comes time for your building control application, inability to answer will lead to a rejection of the application and therefore higher costs related to having to make a new application along with potentially significant cost to bring the design up to standard.
At WSL, designs and quotations are developed by our experienced designers, engineers, and manufacturing specialists who work together to create a solution tailored to your business. This ensures your proposal is based on the actual requirements of your project, providing a clear understanding of what is included and why.
Ultimately, the value of a mezzanine floor extends beyond the steelwork itself. It comes from the accurate design, quality manufacturing, compliance with industry standards, and the expertise of a team who understands how to deliver a successful project from conception through to completion.

Why Manufacturing In-House Benefits Your Mezzanine Project
At WSL, every mezzanine floor is designed, manufactured, and prepared for delivery from our own UK manufacturing facility. Keeping the entire process under one roof gives us greater control over quality, communication, and programme management throughout the project.
A Collaborative Approach from Design to Installation
Unlike companies that outsource fabrication, our in-house design and manufacturing teams work closely together throughout the entire process. This means design queries can be resolved quickly, technical considerations can be addressed efficiently, and any required adjustments can be managed quickly and with minimal disruption.
Because our manufacturing team is involved from the early design stages, your quotation is based on how the mezzanine will be produced and installed, removing the risk of unexpected costs or delays caused by external suppliers.
Quality and compliance you can trust
Quality and compliance are central to every project delivered by WSL.
We are a UKCA-accredited manufacturer and an Approved Manufacturer Full SEMA Member (Storage Equipment Manufacturer Association), demonstrating our commitment to recognised industry standards throughout the design, manufacture, and installation process.
From the first consultation through to the final handover, you will work with an experienced team focused on delivering a mezzanine floor that is engineered to perform, built to last, and designed around the way your business operates.
Request Your Tailored Mezzanine Floor Quotation
If you’re considering a mezzanine floor and would like a realistic understanding of the investment involved, we’d be pleased to help.
We’ll take time to understand your building, operational requirements, and future plans before recommending a solution tailored to your business. Following a detailed site survey, we’ll provide a no-obligation quotation outlining the proposed design, specification, and available options.
With every mezzanine floor designed and manufactured by WSL, you can be confident your quotation is based on your specific requirements.
To discuss your project call us on 0113 2045350 or email sales@wslmail.co.uk to arrange your free site survey and quotation.
FAQs
How much does a mezzanine floor cost?
The cost of a mezzanine floor depends on several factors, including the size of the structure, its intended use, loading requirements, access arrangements, fire protection, and any additional features required.
Because every mezzanine floor is individually designed, a standard price is rarely accurate. At WSL, we quickly provide a tailored quotation following a site survey and assessment of your specific requirements.
Why can’t you quote a mezzanine floor price per square metre?
A price per square metre can be misleading because two mezzanine floors of the same size can have very different specifications and costs.
Factors such as structural loading, steelwork requirements, fire protection, access equipment, finishes, and installation conditions all influence the final cost. A storage mezzanine for heavy pallet loads, for example, required a very different specification from an office mezzanine.
A detailed design and quotation provide a more accurate reflection of the investment required.
What factors affect the cost of a mezzanine floor?
Main factors that influence mezzanine costs include:
- The overall size and layout of the mezzanine
- How the space will be used, such as storage, office, retail, or production
- Structural loading requirements, including machinery or occupancy loads
- Single-level or multi-tier design
- Building constraints or site conditions
- Fire protection and compliance requirements
- Access requirements including staircases, pallet gates, lifts, and conveyors
- Additional features such as offices, lighting, racking, and finishes
- Installation requirements and project logistics.
A site survey allows these factors to be assessed accurately before the final quotation is prepared.
Does fire protection increase the cost of a mezzanine floor?
Yes, though the cost will vary depending on the size, use, and location of the mezzanine within the building which will determine the level of fire protection required.
Fire protection includes measures such as:
- Fire-resistant ceilings
- Column linings
- Sprinklers
- Smoke detection
- Emergency lighting
- And Additional escape routes
These requirements are assessed during the design process to ensure the mezzanine complies with the relevant Building Regulations. Though it should be noted that the final say on compliance lies with Local Building Control.
Why choose WSL for your mezzanine floor project?
At WSL we provide a complete mezzanine floor design, manufacture, and installation service. Every mezzanine is designed and manufactured in-house, giving us greater control over quality, communication, and project delivery.
As a UKCA-accredited manufacturer and Approved Manufacturer Full SEMA member, we work to recognised industry standards, ensuring every mezzanine floor is engineered for performance, long-term reliability, and safety.
From the initial site survey through to manufacture and installation, our experienced team provides a complete solution tailored to your building and business requirements.
While we don’t provide a blanket rate for price per square metre, we guarantee that the price you see on a WSL quotation is the price you pay with no hidden increases.