
As your business expands, your workspace can start to feel tight. The good news? You don’t need to build out to make room for growth. A hybrid mezzanine workspace is a smart, cost-effective solution, which allows you to expand your usable floor space within the existing footprint of the building. It repurposes underutilised vertical space by adding extra floor levels to create new, functional workspaces.
A hybrid mezzanine floor separates and supports different functions within the same footprint. Typically, office-functions occupy the mezzanine level while the ground floor remains dedicated to the core operational process, or visa versa.
Without the expense and downtime of a traditional building extension, the hybrid mezzanine solution provides a practical, flexible working environment that can grow with your business.
WSL have been specialising in tailored mezzanine floor solutions since 1989, and have seen first-hand, how the hybrid mezzanine approach transforms warehouses, industrial units and commercial spaces. It’s a smart solution that blends office comfort with operational efficiency, without any alterations to the original footprint.
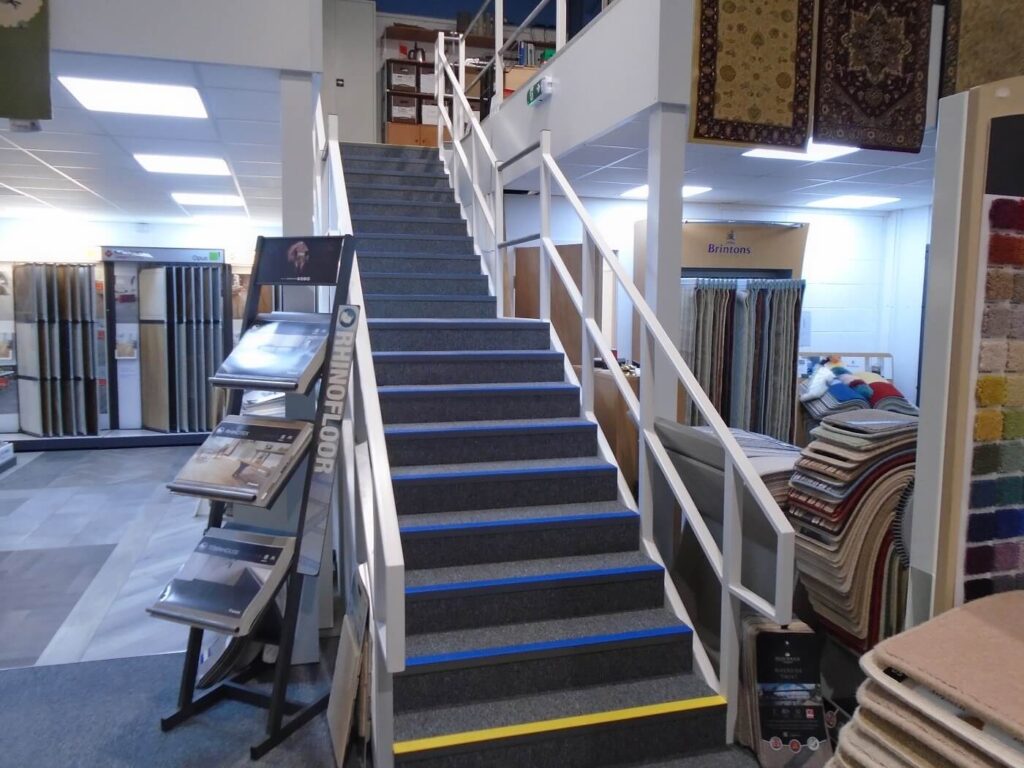
Why Hybrid Mezzanine Workspaces are on the Rise
- Maximises vertical space in industrial units
Warehouses and industrial units often feature high internal ceilings, and in many cases, this vertical space represents wasted potential, as it goes underutilised.
The hybrid mezzanine floor creates a completely different situation, as it transforms the neglected overhead space into a highly productive area. On a new mezzanine floor level, constructed within the building’s internal space, office and administrative departments can operate comfortably whilst overlooking the operational zones below. Now both office and industrial operations can function effectively under the same roof without space issues and with neither impeding on the other.
This is a win-win solution because it expands workspace capacity without costly and disruptive building extensions or relocating your workforce.
- Streamlining Communication and oversight
The elevated office workspace provides effective segregation between the office and floor teams, whilst facilitating real-time communication between them. It creates an overhead view of the floor below, allowing management to oversee workflow, and spot any issues instantly. This leads to a quick response making the overall work environment much more collaborative.
Hybrid mezzanines support the function of both administrative and warehouse teams while encouraging a shared understanding of daily challenges and goals.
- Reducing Costs and Disruption
It’s expensive, time-consuming and disruptive to relocate your operations to a larger facility or to build an extension. The mezzanine floor solution is much more cost-effective. You gain the additional space needed without relocation costs, significant downtime or major disruption to your operation.
At WSL, we phase your mezzanine floor installation carefully, especially in live operations where we work around your workflow to keep your business running smoothly throughout.
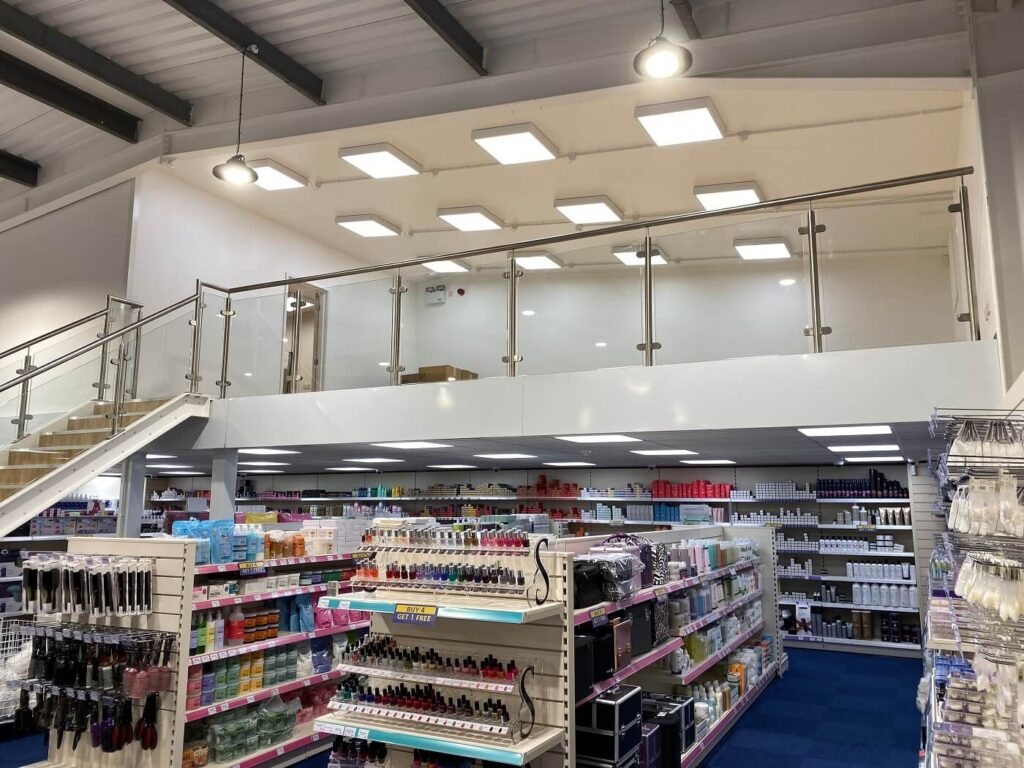
What does a hybrid mezzanine workspace look like?
A major advantage of the mezzanine floor is its customisation. WSL will design and manufacture your mezzanine floor to be safe and functional whilst matching your specifications. While we ensure safety through structural strength to support occupancy loads, practical access staircases and fire safety measures, integration is key. Once the practical and safety aspects are covered, the design can then follow your specification, so we can create the look you desire. This can include:
- Office suites and meeting rooms featuring partitions, lighting, heating and ventilation.
- Open plan workstations or private offices for and amin staff, HR and management
- Breakout spaces, canteens, or kitchenette for staff convenience.
- Operational areas below fitted out with racking and shelving systems, packing benches and production lines.
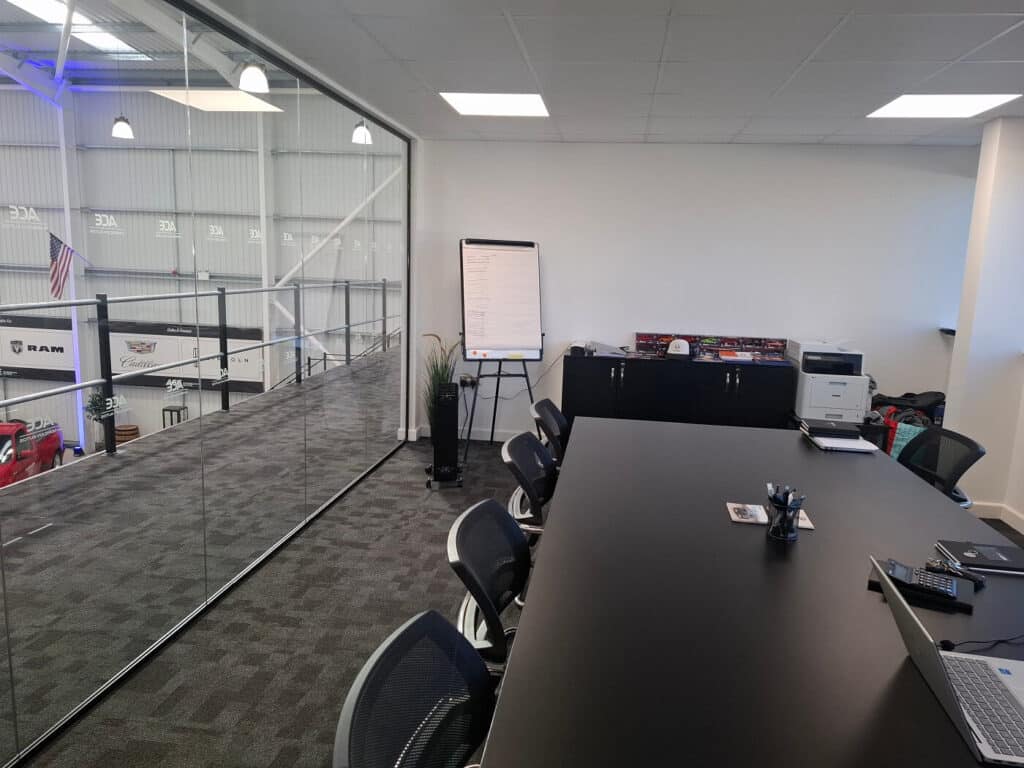
Key Benefits of hybrid workspaces
- Space Optimisation Without Expansion
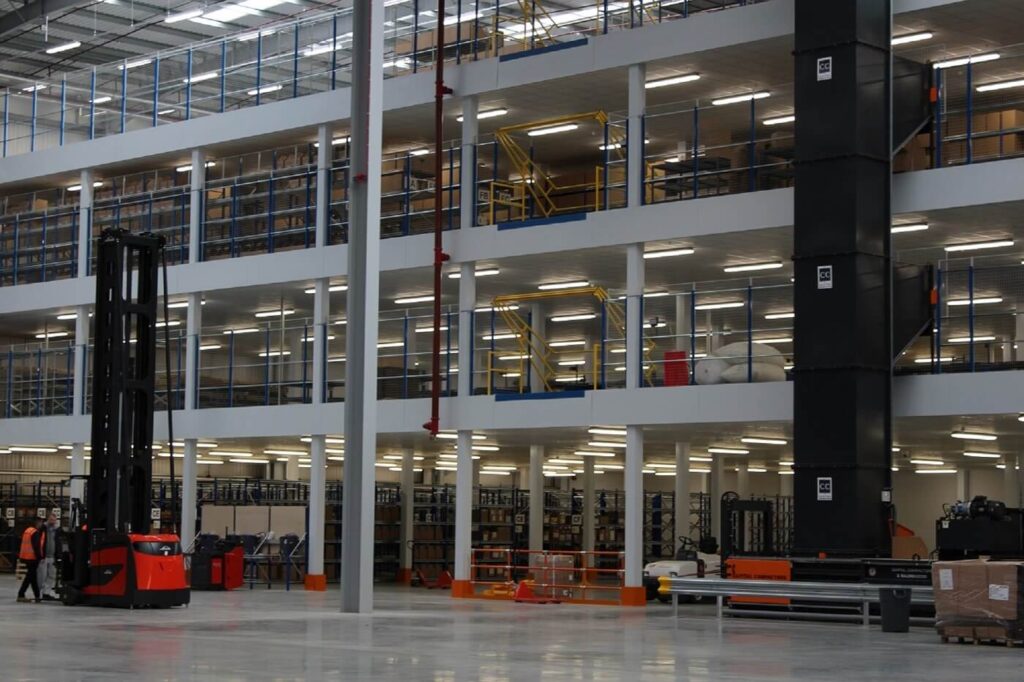
Increased capacity within the same cubic area is the leading advantage of hybrid mezzanine floors. It makes great use of overhead space, enabling businesses to expand their footprint vertically with floor space increased by up to 50%, or more depending on the ceiling height and number of floor levels installed.
This carries major strength in today’s economic landscape where businesses are facing rising costs in many areas. This is a solution delivers tangible cost benefits and ensures a strong ROI by fostering team collaboration and boosting productivity.
- Improved Workflow and Productivity
The mezzanine level separates office-based activities from busy operational areas, promoting comfort and enhanced staff productivity. And while office staff benefit from their quiet and dedicated workspace, floor staff can carry out their daily tasks without limitations.
Yet, this separation in adequate physical proximity allows effective collaboration between the two different workspace areas, supporting efficient supervision, fast decision-making, and improved turnaround times.
- Enhanced Safety and Compliance
A mezzanine floor designed, fabricated and installed by WSL would be tailored to your operation whilst incorporating the appropriate safety features. This includes the right material used for handrails and edge protection for the environment whilst meeting your desired look. To protect employees occupying the mezzanine level, it would be fire-rated and designed to ensure easy routes to emergency exits.
As a UKCA certified manufacturer, WSL can assure you of a structure that meets UK standards in terms of quality and safety.
The separation of office and operational zones can support compliance with workplace safety standards, and a facility that meets UK Building Regulations through a conforming design.
- Flexibility and Futureproofing
As a modular and semi-permanent structure, a mezzanine floor allows for future adaption as business needs change. Partitions can be reconfigured to accommodate a change in office space requirements or the need to add meeting rooms for example.
At WSL, we can design your mezzanine with your anticipated scalability in mind, whether that’s to extend the floor or add another level in the future, so as your operation evolves, your investment is protected.
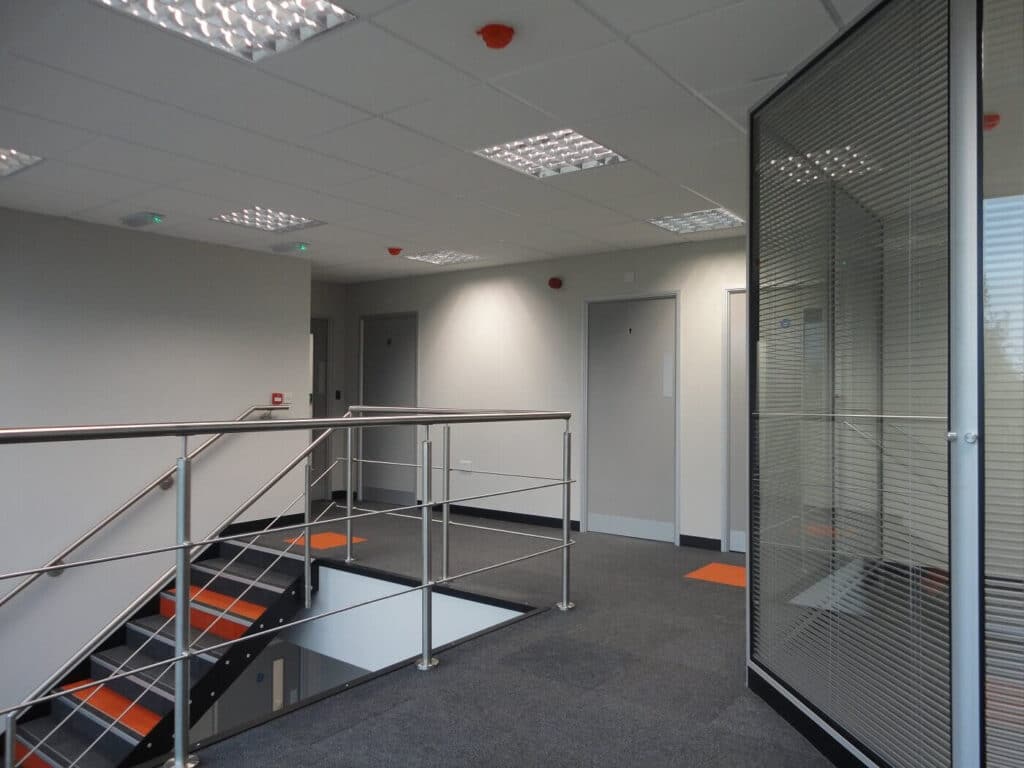
Typical Applications for Hybrid Mezzanine Workspaces
Most often, the type of environment that benefits from the hybrid mezzanine workspace, are those with a mix of busy operational and quiet office zones, where both are equally vital to daily operations. Such environments include:
- Warehouse and distribution centres: From offices above fulfilment and packing lines, managers can oversea operations in real time and maintain visibility across the workflow.
- Manufacturing plants: Offices and meeting rooms overlooking production lines gives supervisors a better oversight and helps streamline communication.
- E-commerce fulfilment hubs: Where the customer service and order processing teams are directly above operational staff, the fulfilment process is easier to streamline.
- Retail and showroom facilities: With admin and sales offices overlooking the shop floor, the ground floor can be dedicated to a more expansive product display, improving customer experience and service efficiency. See our retail mezzanine floor page for more details.

How WSL Delivers Bespoke Hybrid Mezzanine Solutions
At WSL, we totally appreciate that every business and workspace is unique, which is why our approach is consultative, tailored and end-to-end. Here’s how our process looks:
- Initial Consultation & Site Survey: One of our experienced Technical Design Technicians will visit the site to conduct a survey. Your space, current workflows and future goals will be evaluated.
- Custom Design & Planning: Using the information from the site visit, detailed plans are created using CAD software. The plans are designed to maximise your space, meet regularity requirements and deliver on your expectations.
- Manufacturing: Once plans are approved and order placed, our in-house fabrication team will produce the mezzanine components, staircases, handrails, and safety accessories to the exact plans.
- Installation & Project Management: Your project will be managed and installed by our experienced and competent team. The installation will follow a coordinated sequenced with zoned phases designed to minimise any operational disruption.
- Post-Installation Support: We offer maintenance and inspection services, to help keep your mezzanine safe and efficient.
Our commitment to quality is backed by our UKCA certificate and Approved Manufacturer Full SEMA Membership, reflecting our dedication to safety and excellence.
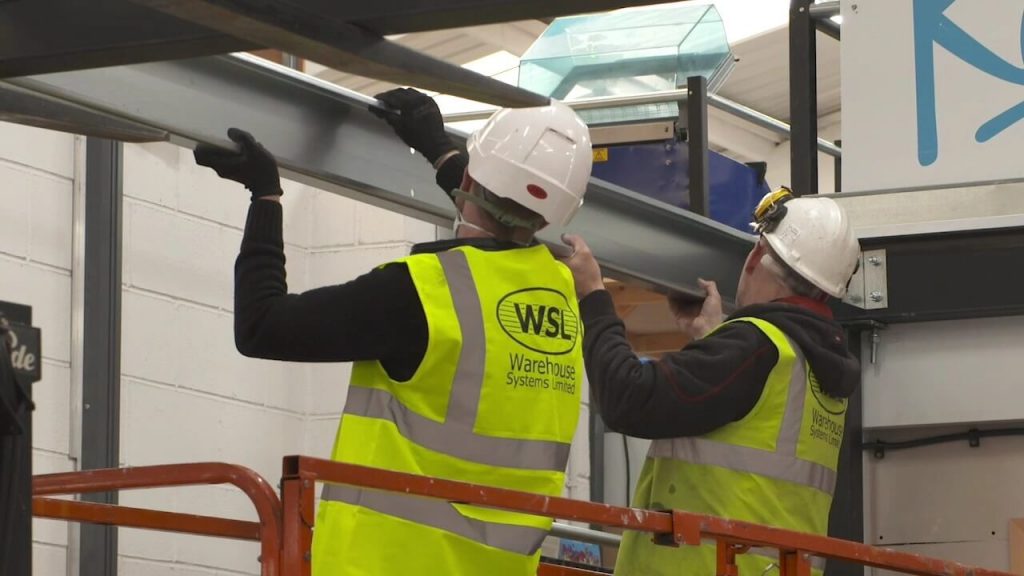
Case Study Insight: Innovative hybrid mezzanine creates offices and expands showroom capacity to 30 American cars.
Ace American Autos, a UK leading specialist in American vehicles, recently relocated to an impressive 8,600sq. ft showroom in Leeds.
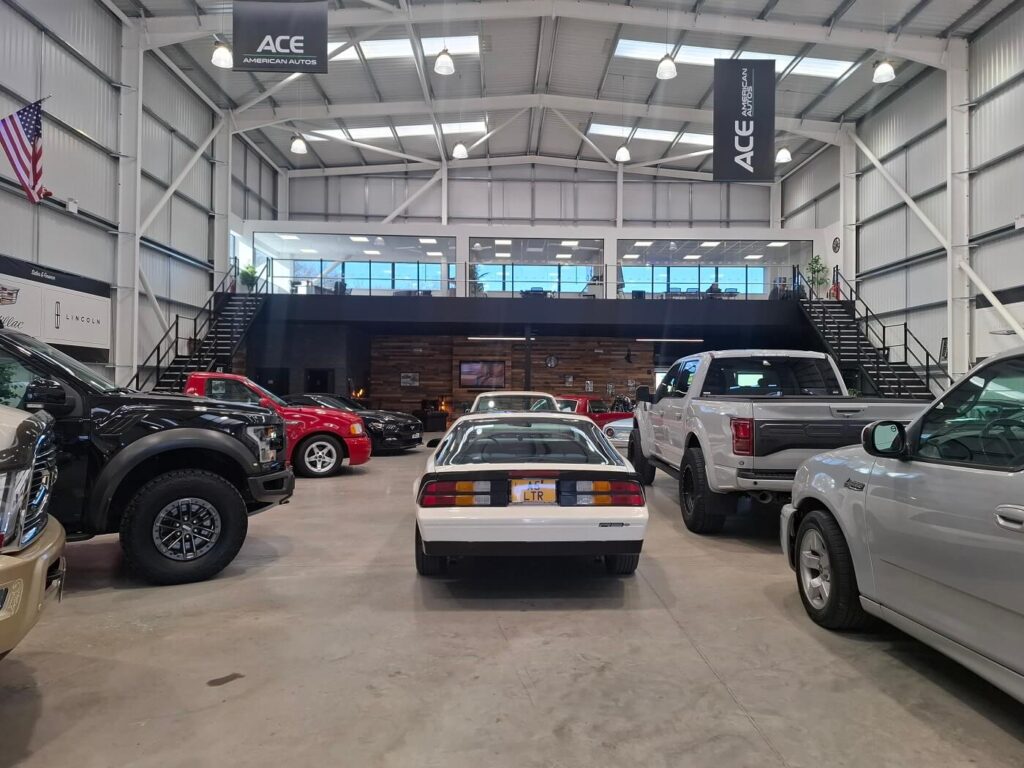
The new premises began as a blank canvas with a generous ceiling height, making it an ideal opportunity to introduce an innovative hybrid mezzanine floor. This would enable the entire ground floor to remain dedicated to vehicle display, while office-based operations could be efficiently housed above.
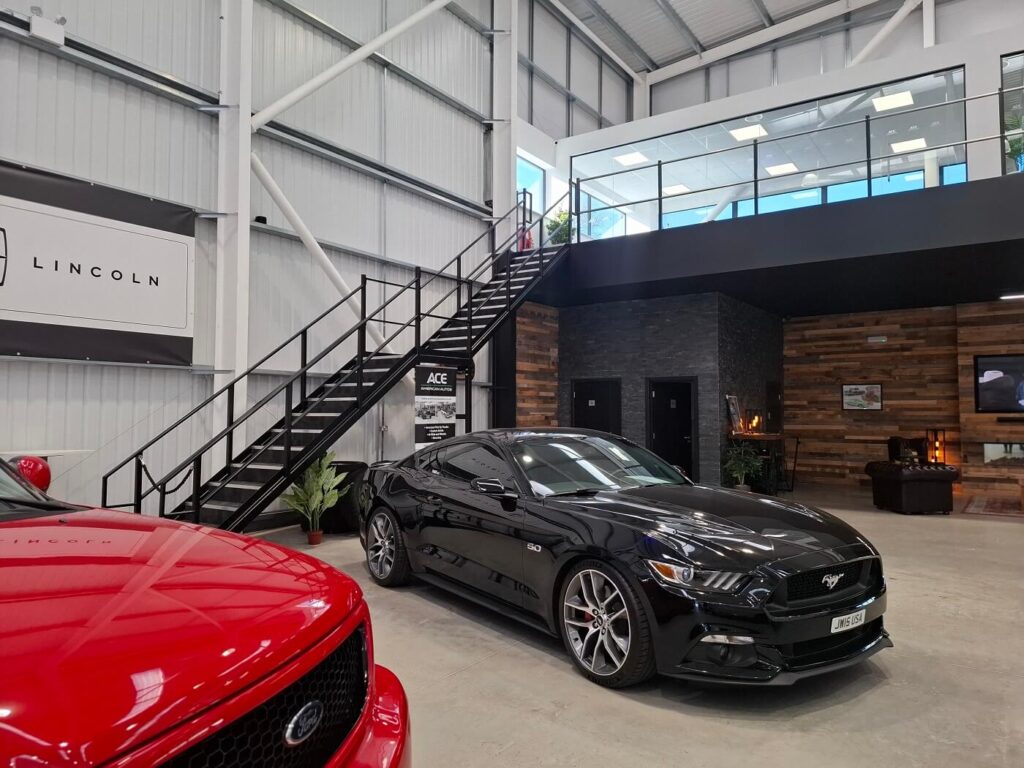
The solution designed, manufactured and install by WSL, created a perfectly balanced environment, accommodating essential office and staff areas without compromising valuable showroom space. The mezzanine itself has become a standout architectural feature, complete with:
- Multiple offices with full glass partitions for clear visibility of the showroom below.
- A dedicated meeting room and staff canteen overlooking the main display area.
- Dual staircases for convenient access and full compliance.
- Reinforced structural design to support office facilities.
- Sleek black railings, nosing, and rope barriers for a cohesive, professional finish
The new mezzanine has doubled the facility’s function, adding over 30sqm of contemporary office and staff space while preserving full display capacity for 30 American cars and trucks. The transformation enhances team collaboration, elevates the customer experience, and provides a scalable foundation for future growth.
Read the full case study or download the case study brochure
A Smart, Scalable Solution for Modern Workspaces By WSL
By installing a hybrid mezzanine workspace, you could transform your existing premises and stay exactly where you are as your business grows and evolves. And if you choose WSL, you gain a trusted advisor with deep industry knowledge, custom design expertise, skilled engineering and a commitment to high quality and safety standards.
All under the same roof, eliminating any potential third party headaches, our team will design your mezzanine floor solution, manufacture it, and install it, all under the supervision of our proficient project management team.
For safety assurance, we hold UKCA accreditation and Approved Manufacture Full SEMA Membership.
So, if you’re ready to explore how a hybrid mezzanine floor could transform your facility, get in touch with WSL today for a free consultation and quote. Call us on 0113 2045350 or email sales@wslmail.co.uk
Hybrid Mezzanine Floors – FAQs
Q, What is a hybrid mezzanine workspace?
A. A hybrid mezzanine workspace is mezzanine floor designed to serve a different purpose from the ground floor within the same business premises. Typically, the mezzanine level is used to support office-based activities, while the ground floor is optimised for commercial or industrial functions, creating an efficient and integrated working environment.
Q. How much headroom is needed for a mezzanine floor installation?
A. The exact height requirement for a mezzanine in your facility will on your specific operational needs. WSL will carry out a detailed site survey to determine whether your building is suitable for a mezzanine and to ensure adequate clearance for activities both above and below the structure.
Q. Will installing a mezzanine disrupt my operation?
A. In live operations, there is no need for major disruption during a mezzanine floor installation. WSL specialise in phased installations, through careful planning and by coordinating closely with your team to ensure we work around operational activities and hours to keep your business running smoothly throughout.
Q. Can the mezzanine be customised for my specific needs?
A. Absolutely. WSL will tailor a design to your precise requirements, including office layout, staircases, lifts, fire safety features, and load capacity. Our in-house fabrication adds flexibility and ensures a perfect fit for your workflow.
Q. Can I change the use of the mezzanine level later?
A. Yes you can, providing the structure was designed to accommodate the weight load of the planned future use. This is particularly important if the structure is later expected to accommodate a heavier weight load.
Q. Can the mezzanine be expanded in the future?
A. Yes it can. This is a much simpler process when originally designed to accommodate planned future adjustments such as an extension or another floor level to form a dual-purpose multi-tier mezzanine. By taking time to understand your current requirements and future goals, WSL can implement a future proof hybrid mezzanine that can evolve very easily with your business. As an example, we can design your mezzanine to include heavier components along edge with holes to bolt on an extension more easily later.