
MEZZANINE FLOORS
Storage Mezzanine Floors
Maximise Space and Efficiency with Storage Mezzanines
Storage mezzanine floors are a smart and effective way to increase storage opportunities in your warehouse. If limited floor space means that relocating or a building extension is being considered, then the mezzanine floor solution would certainly alleviate you from the costs and disruption that would entail.
- No building expansion required
- Customised designs to suite your specific operational needs
- Avoid the need for business relocation
- Support significant weight loads
- Maximise space efficiency and organisation
- A cost-effective alternative to building expansions
- No extensive construction works involved
- Future-proof your operations
Crafted For Your Space and Operational Needs
As a designer of bespoke mezzanine floor solutions with in-house fabrication certified to UKCA, WSL will produce all steel component parts of the structure to match your individual needs, before assembling the components on site. As a storage mezzanine floor, the structure will be designed and produced to the safe weight load bearing required for your operation whilst the internal corridor of communication between our design and engineering teams means we can offer more flexibility and limit constraints often associated with third party suppliers.


Good to know…
Explore the significance of UKCA in mezzanine floor production.
Discover the full advantage of SEMA!

Storage Mezzanines and Their Positive Impact
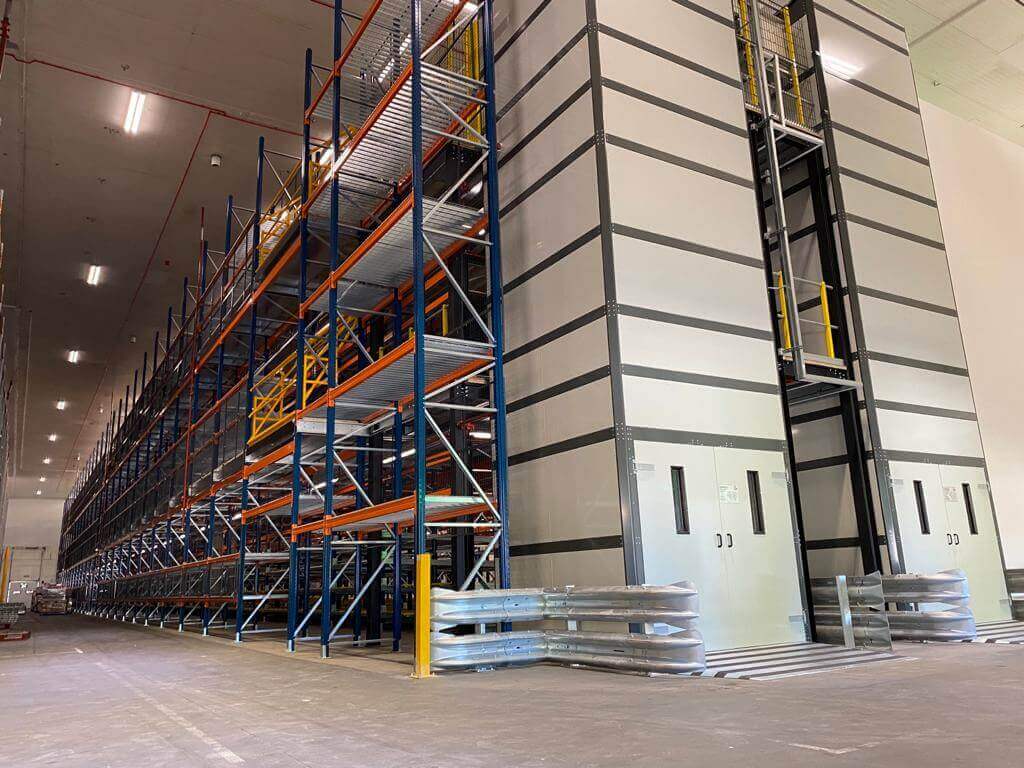
The greatest advantage of a mezzanine floor installation is its tailored design. Mezzanine floors can be custom-built to accommodate the specific needs of your operation in terms of size, weight load capacity, access features and decking material and whilst providing much needed storage space, the upper-level platform can support your operation in a variety of ways:
Optimal Order Fulfilment
A mezzanine inserts an entire floor level or levels into your warehouse, and this presents a great opportunity to optimise your order fulfilment process. With more usable floor space, you now have the capacity to install shelving systems, ensuring a strategic configuration to promote a streamlined picking operation. Depending on your individual needs, shelving can be fitted on the platform itself, below it, or both!
Effective Pallet Management
A common challenge in most warehouses is pallet management, however the storage mezzanine can provide a dedicated area for pallet storage helping to reduce the risk of congestion. Beyond simple pallet storage, the platform can also provide a sufficient area to break down those pallets with the use of nearby shelving systems to place the items, preparing them for picking.
Our client was able to streamline their large-scale operation by utilising their multi-level mezzanine for pallet management. Pallet racking was installed along the border of their two-tier mezzanine with carton-live shelving on the platforms to ease the process of breaking down the pallets to promote a speedy picking process. Access features including pallet gates and goods lifts were installed for ease of pallet transportation between the levels.
Efficient Order Preparation
To complete an effective picking operation, order preparation workstations can be created with workbenches fitted within a dedicated area of the storage mezzanine floor. When situated close to the shelving systems travel time is minimised and a streamlined operation is promoted. If picking and packing is dedicated to the upper level, there are numerous options for transporting the completed orders to the lower-level despatch areas. These include a goods lift, conveyor systems or a goods chute, depending on the scale of your operation and required speed. This is how the multi-tiered storage mezzanine floor was utilised in the new FatFace Ltd Distribution Centre in Havant, ensuring effective order preparation and a streamlined order fulfilment process.
Support Office Based Activities
Office space is essential for many working environments, and for the warehouse, an office accommodates supporting roles which operate outside the warehouse activities, yet there is a need for these to remain within the vicinity. The scale of office space requirements will depend on the scale of the operation. In some instances, a small office for management overseeing warehouse activities is all that’s required, whereas others require a space large enough to support a sizable team or numerous departments.
Dedicating your mezzanine floor to storage could free up space on the ground floor to accommodate office-based activities. For some operations, dual purposing the mezzanine is more viable, allowing the structure can accommodate both storage and office needs.
Enhance Staff Facilities
Staff facilities are crucial to the comfort and well-being of warehouse staff. Dedicating your mezzanine floor to storage could allow staff facilities to be located elsewhere within the warehouse. Or such facilities could be incorporated within dedicated areas on the mezzanine level close to the storage areas. Either way, the additional floor space gives you and extended overall footprint which can be utilised to support various aspects of your operation.
What is a Storage Mezzanine Floor
A storage mezzanine floor is an upper floor level which is constructed within the four walls of your existing warehouse space. Whilst the ground floor remains unaffected, the new platform creates a completely new level or levels of usable floor space, so if you’re currently struggling to find appropriate areas for your inventory, the storage mezzanine floor solves this problem.
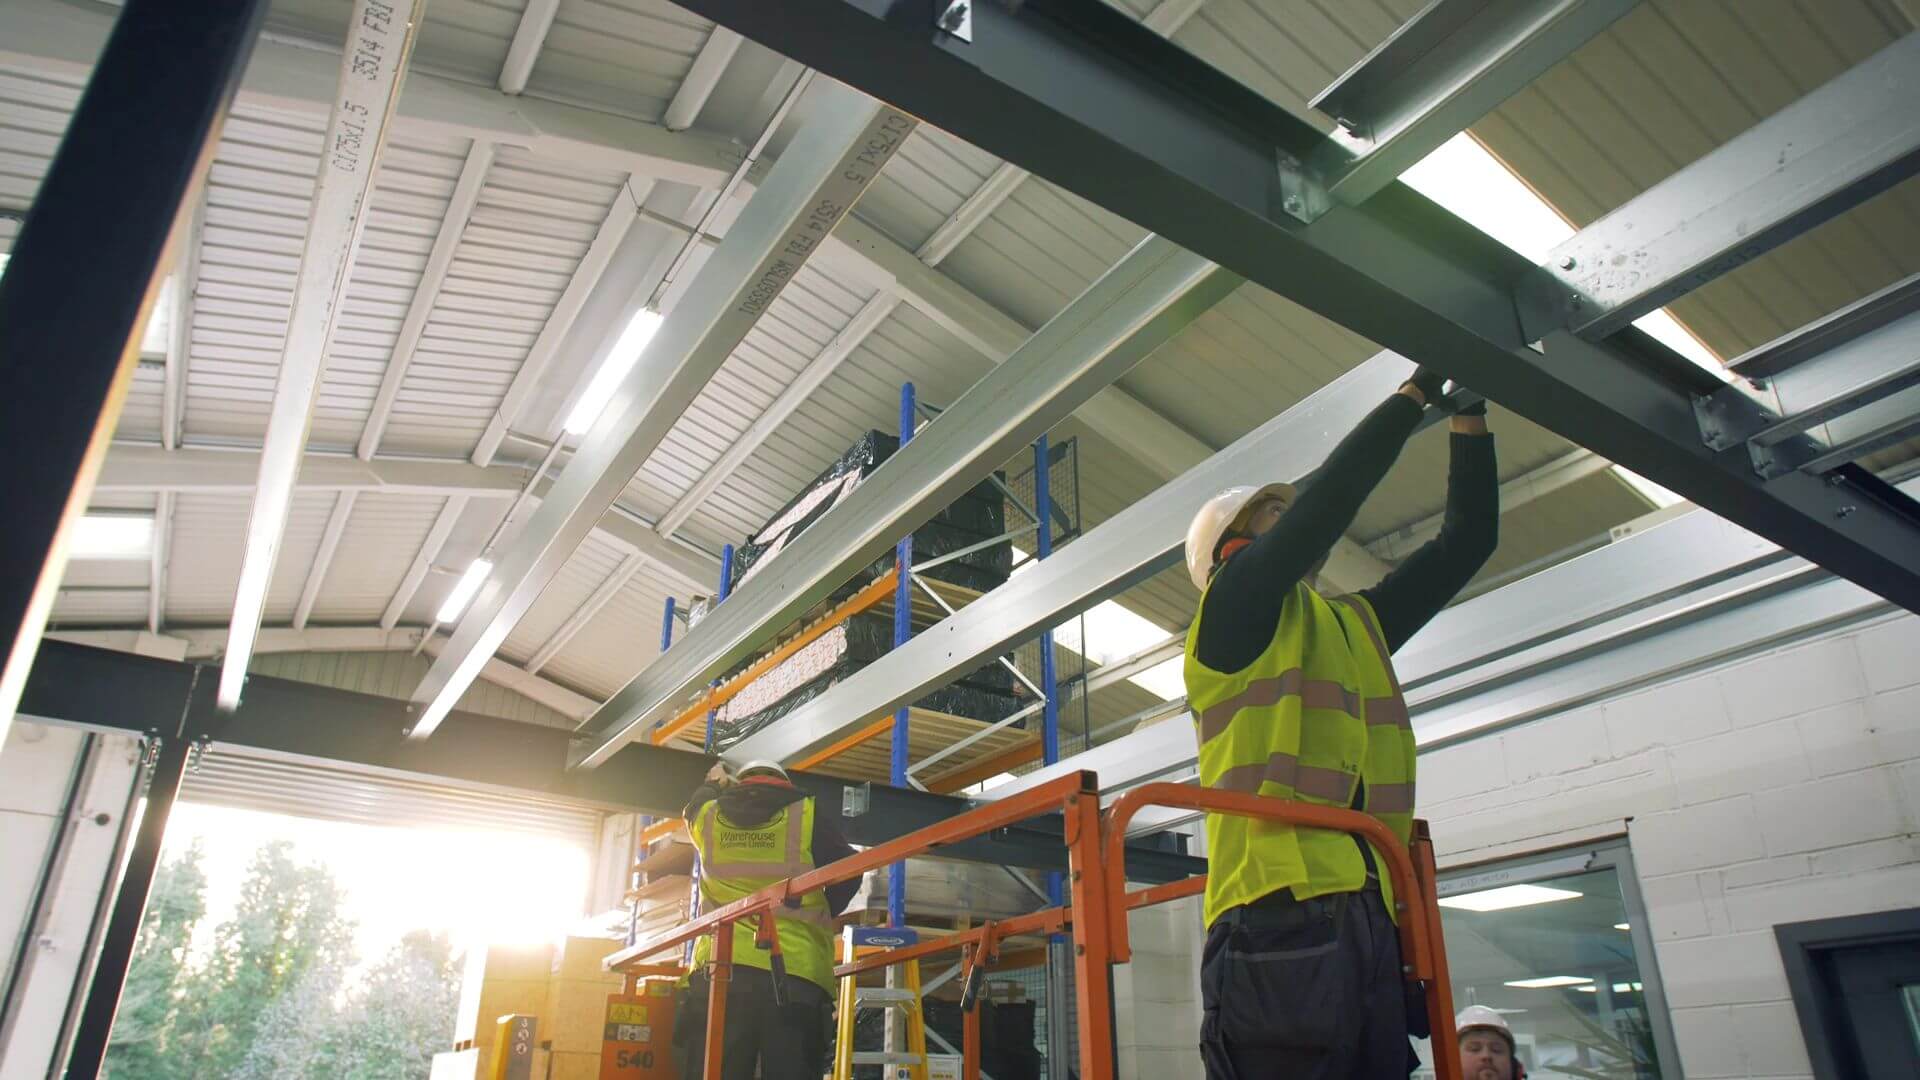
Structurally the mezzanine floor is made up of steel components which are assembled on-site making this a semi-permanent, but sustainable solution. The components used to create the skeletal structure consist of:
Steel Colums
These stand vertically whilst being supported by steel base plates.
Steel Beams
Laid horizontally across the top of the steel columns, the steel beams give the structure its outer framework.
Steel Purlins
Giving the floor surface its foundation, the purlins replace the complete hollowness of the space between the beams creating a base on which decking can then be fitted to form a solid floor surface.
Decking
Creating a solid floor surface covering the entire platform level using tongue and groove decking panels. In high traffic areas, a steel floor surface gives increases durability or there is the option of robust steel grated floor for highted visibility of the operation below and the benefit of minimal dust accumulation.


Storage Mezzanine Floor Access
The mezzanine floor structure is totally impractical without any means of access. As far as storage mezzanine floors go, there may be some requirement for specific access solutions that other types of mezzanines don’t require. Let’s begin with the most standard means of access:
Staircases
This is the most familiar form of access for any type of mezzanine floor, what does differ however, is the type of staircase grip, nosing railing and balustrade. A storage mezzanine floor staircase is likely to be used by employees who may be carrying goods as they travel. For this reason, the nosing of each step should be highly visible with bright colouring such as yellow, whilst a good grip is also required in order to prevent slips. Balustrades should also be created using a robust material type such as steel rails, wired mesh or panels.
Depending on the size of your mezzanine floor and number of levels, more than one staircase may be required whilst their location and positioning will be reliant on the surrounding area and emergency exit locations.
Mezzanine floor staircases are part of our manufactured product range and this enables our team to design and fabricate your bespoke matching staircase to your bespoke mezzanine floor structure without the reliance on external manufactures and whilst ensuring the staircase meets UK standards.
Passenger Lift
The requirement for a passenger lift for a storage mezzanine floor is more likely if the structure consist of multiple levels, is particularly large or to enable disabled access.
To store goods on the mezzanine floor level, there needs to be a way to transport the goods to and from the platform. Common solutions include:
Goods Lift
The easy transportation of anything from fully loaded pallets, trolleys or singular units, the goods lift is a highly effective solution for aiding the movement of goods between levels. Whilst not suitable for people to travel inside, the most effective method is teamwork involving an operator on each level to load and empty the lift
Pallet Gate
Carefully located and position at the edge of the platform, the pallet gate creates a safe space in which pallets can be placed and removed from the platform. The pallets are loaded and off-loaded from below using a fork lift truck, whilst handling equipment is used to manoeuvre the pallets whilst on the platform. The robust steel gate is designed to secure exposed edges at all times, even when the gate is in operation. Whatever the size of your pallets, WSL can manufacture a pallet gate to suit as part of the mezzanine floor design and manufacturing process.
Conveyor
The belt on a conveyor moves continuously, allowing it to carry individual boxes or items to the required location. The system can be designed to carry goods to upper and lower levels with minimal effort from operators who simply place the item onto the moving belt so it can be collected when it reaches the floor level and destination intended.
Goods Chute
A very quick way to enable good to move from upper to lower levels thanks to the smooth surface of this slide-like apparatus mixed with the natural force of gravity. This is an ideal solution for individual goods or boxes with the need to travel downwards at speed.
Storage Structures
Safety and Your Storage Mezzanine Floor
As a steel structure implemented in a space in which employees and visitors are likely to be present, there is a legal and moral obligation to ensure their safety. The following will help to minimise the risks posed by the activities carried out on and around the structure:
Obtain Safety Assurance
As a UK manufactured steel structure it should be certified UKCA (was CE Marking) which indicates that essential requirements have been met under UK legislation. As a UKCA certified manufacturer of mezzanine floors, WSL undergoes periodic rigorous assessments to ensure high safety and quality standards remain continuous. On the completion of your project, we will hand you the official documentation for your records detailing that your structure is UKCA certified and completely traceable. Our quality and safety assurances don’t stop there. Since 2017, WSL has been an Approved Manufacturer Full Member of SEMA (Storage Equipment Manufacturing Association), reflecting our commitment to ensuring the very highest standards of quality and safety in all that we do.
Appropriate Edge Protection
A mezzanine floor is an open fronted platform, with the exposed edge often described as being balcony-like as from this location, the floor below can be viewed. Exposed edges require edge protection and as the platform is used for storage, material such as glass is unsuitable. A robust material such as steel rails or mesh panels would stand well against knocks and bumps from moving equipment on the floor level.
Column Guards
The columns of a storage mezzanine floor are particularly vulnerable, particularly because moving fork lift trucks are often present on the ground floor. Despite the robustness of the steel structure, repeated bumps and knock can cause the columns to weaken over time and as the columns support the floor level, an eventual collapse is likely to be disastrous. Manufactured by WSL, the brightly coloured robust steel column guards are placed around the base of the columns to prevent the columns from any impact.
Fire Safety
A storage mezzanine floor spanning between 10m-20m will require either fire detection or rating. Any mezzanine floor exceeding these dimensions or which covers 50% or more of your original ground floor footprint will require fire rating and detection whilst all mezzanine floors require emergency lighting.
Mezzanine Floor Safety Inspections
An annual inspection carried our professionally by a WSL safety inspector will provide assurance that the safety of your mezzanine structure is maintained. It is advisable that a mezzanine floor safety inspection is carried out annually or every eighteen months at the most. These inspections can detect damage or weaknesses that may otherwise be difficult to spot giving you the opportunity to take early, preventative action. The outcome of your mezzanine floor inspection will be sent too you in a detailed report, however if any urgent issues are detected, you will of course, be notified immediately.
Compliance with UK Building Regulations
Don’t let this deter you because at WSL, we will take care of this side of things for you by ensuring all UK Regulations have been complied with, making arrangements for an official UK Building Regulations inspection and passing all related documentation on to yourself for safe keeping.


The Benefits Of A Storage Mezzanine Floor
The benefits of a storage mezzanine floor are both huge and plentiful. Here’s how you could benefit from a storage mezzanine floor structure in your warehouse or storage facility:
You Could Occupy a Smaller Building
If you’re on the hunt for new premises, you probably have a good idea of how much floor space you will need in order to support your inventory and operational requirements. With the mezzanine floor solution in mind, you could actually include premises of a smaller footprint area in your search. The cost of the space would be much less whilst still meeting your needs providing the height space makes it possible for a mezzanine floor installation.
No Need for Planning Permission
Waiting for planning permission, particularly if the project is time-sensitive can be frustrating. The good news is that a mezzanine floor being a semi-permanent structure with no effect on the external elevations of the building means you can go ahead with the project without going through the planning process. It is worth noting however, that planning permission would be necessary if the project involves work to the building’s exterior. This could be windows, doors or staircases for example.
The Cost is Far Less Than Relocating or a Building Expansion
The storage mezzanine floor solution provides you with the much needed floor space required for your operation without the huge costs you would likely incur through a relocation or expansion
Minimal Distruption During the Mezzanine Installation Process
If your space is operational, this can continue as the mezzanine floor is being installed. Your WSL installation team can work to ensure minimal disruption, whether that means constructing the structure during quiet hours such as evenings, weekends or through the night. The mezzanine is built section by section which means that only the areas which are under construction will be sectioned off, allowing your operation to continue safely around the build.
So maybe you dont need to relocate afterall
Just as you were contemplating the idea of relocation or expansion with concerns over the cost and disruption this would generate, you realize that it may not even be necessary if you consider possibility of the storage mezzanine floor solution instead. If your inventory levels are growing and your need more space, just look up! If the space looks generous enough to comfortably fit in a mezzanine floor level, then it probably is! To be sure though, you can always send the dimensions of your space to sales@wslmail.co.uk and a member of our team can advise you. The cost of a mezzanine floor compared to the cost of relocating is far less and the structure can be constructed whilst your operation continues, making it the less disruptive option too.
Why choose wsl?
What Sets Us Apart
Our dedicated and experienced team will take time to understand your goals and asses your needs. Our extensive market knowledge and practical experience enables us to design and develop a bespoke system that is as unique as your business. Here at WSL we aim to maximise your available space and increase productivity through creating innovative and ‘outside the box’ solutions. Our commitment to excellence, our portfolio and our recommendations provide our customers with confidence in our ability to deliver solutions that are not only superior, but very cost-effective. Our in-house services simplify the process from design to installation by giving you just one port of call. By continuing to remain independent across the whole market we commit to providing our valued customers with the highest quality and – wherever possible – British products, all at competitive prices. We aim to fit our pallet rack systems with as little inconvenience to our clients as possible, using highly experienced fitters overseen by qualified project managers.
client stories
Some Case Studies
Our mezzanine floor experience is extensive. Take a look at a very small selection of some of the mezzanine floor projects we have completed over the years.


Trusted by all
Just Some Of Our Clients


Get started
Discuss Your Project
Our service is completely client-centric. We provide all manufacturer types, as well as fitters, engineers and inspectors; which means that not only can we deliver your entire project from start to finish, but that we can provide a fully bespoke solution for your individual needs. Get in touch to find out more.