
MEZZANINE FLOORS
Warehouse Mezzanine Floors
Enhancing Space And Efficiency In Your Warehouse!
Before you consider expanding your operational footprint, have you considered a warehouse mezzanine floor? This innovative solution offers numerous benefits, saving you from the challenges associated with relocating or building new structures.
Optimise Every Inch of Your Warehouse
Affordable Expansion of Operational Capacity
Duplicate Usable Floor Space Within The Same Footprint Area
Durable Solution Without The Involvement Of Major Construction Works
What is a warehouse mezzanine floor?
A mezzanine floor is a raised platform crafted to provide extra usable space within a workspace. These standalone structures are not part of the building’s framework but can greatly improve and extend the internal area. As a customisable solution, mezzanine floors can meet the distinct needs of the space and its functions, making them perfect for warehouses.
A mezzanine floor is generally composed of four primary structural elements:
Columns: These stand horizontally to support the mezzanine floor and are fitted with base plates which are bolted to the floor for stability.
Main Beams: Running between the columns to bridge them, these are the primary structural elements which are sized to suit column span.
Purlins/Joists: These are secondary steels which are fitted between the main beams.
Decking: Covering the purlins and main beams, decking forms the smooth solid floor which can be left as it is, or it can be covered to provide a suitable surface for the activities on the platform
In the broader sense, for any business looking to get more out of its space and improve operational workflow, the warehouse mezzanine really does stand out for its practicality and cost effectiveness.
Experience A Seamless Execution with WSL:
Experience the WSL advantage of a single point of contact. Our in-house design, engineering, and project management teams work together seamlessly to deliver your warehouse mezzanine solution precisely and efficiently. Here’s how our in-house abilities can benefit your project:
- Our office and factory being under the same roof has created a direct corridor for communication between our designers, engineers and project managers
- In-house skilled and talented engineers can meet the needs of projects at all complexity levels without constraints
- No third-party suppliers mean delays, errors and limitations are eliminated


Warehouse Mezzanines: An Investment that Pays Off!
Maximise vertical space
- Avoid Relocation: Increase storage capacity without the need to move to a larger facility.
- Save on Construction: Gain additional space without the cost and time required for new buildings or extensions.
- Reduce Overhead Costs: Eliminate the extra expenses tied to a larger footprint, such as higher utility bills, increased lease or purchase costs, and greater maintenance needs.
Enhance operational efficiency
- Minimise Downtime: The modular nature of mezzanine floors allows for quicker installation compared to major construction projects, ensuring the least possible disturbance to any ongoing operations.
- Simplify Logistics: Keep operations within the same location, avoiding the complexities of managing multiple sites.
- Avoid Land Acquisition Costs: Utilise your existing footprint effectively, removing the need to purchase additional land
Cost Effective Expansion
- Lower Construction Costs: Mezzanine floor projects are significantly less expensive than constructing new buildings or extensions.
- Increased Storage Capacity: Add extra storage without the high costs of a new building.
Boost productivity & safety
- Enhanced Workflow: Designate areas for different operations, reducing handling time and increasing productivity, which further strengthens the ROI.
- Minimal Disruption: Install the structure with little to no interruption to your ongoing operations, ensuring business continuity.
- Flexibility and Scalability: Allow for scalable growth, adding space as needed without large initial investments.
- Improved Safety and Organisation: Create a more organised workspace, potentially reducing accidents and enhancing efficiency.
How Mezzanines Tackle Routine Warehouse Issues!
Adding a mezzanine floor to your warehouse isn’t just about gaining space; it’s about strategically addressing operational challenges. This valuable addition transforms once-redundant overhead space into solution for common warehouse issues like:
- Limited Storage Capacity: Feeling cramped? A mezzanine instantly expands your storage capabilities, allowing you to house more inventory or equipment.
- Inefficient Picking Times: Are pickers spending too much time travelling the warehouse? A strategically placed mezzanine with high-demand items can significantly improve picking efficiency.
- Disorganised Workflow: Struggling with a cluttered layout? Mezzanines can help segregate specific areas, like packing stations or quality control zones, for a smoother workflow.
By understanding your specific needs, a mezzanine can be designed to address your most pressing operational issues and optimise your warehouse’s overall functionality.

Multi Tier Warehouse Mezzanines
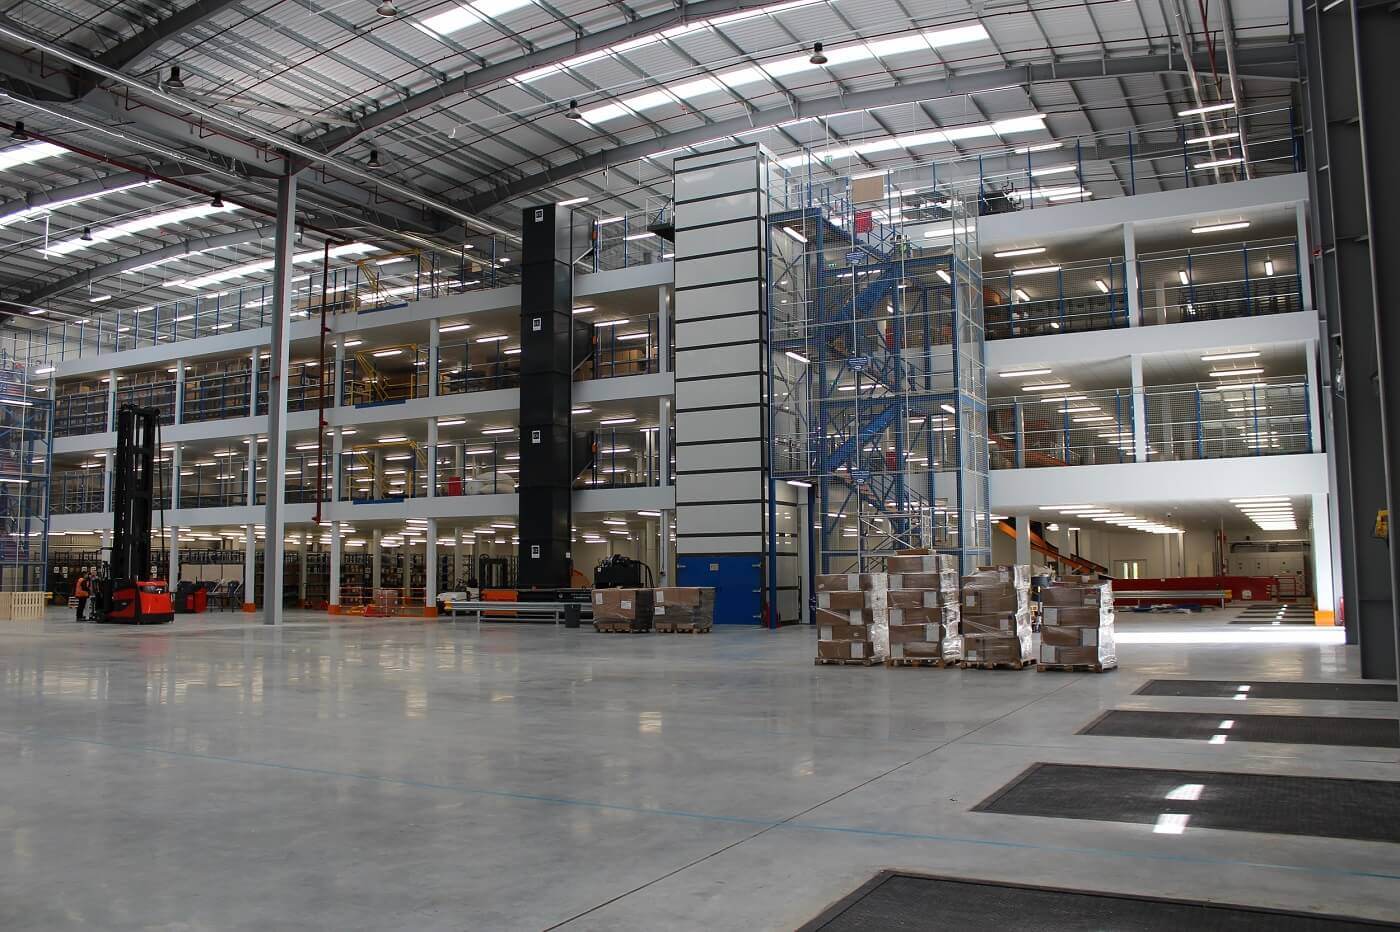
Where there’s enough height space, mezzanine floor levels can be duplicated creating a multi storey structure. The multi tier mezzanine floor is the ultimate space saver in a warehouse that has limited floor space, a growing operation and a generous amount of height space. Each level can be used in the same way or they could have different purposes; for example offices on the top level and storage on the levels below.
Common Applications For A Warehouse Mezzanine floor
Storage - Racking/Shelving
Warehouse mezzanines can optimise the most dominant space taker in your facility. A bespoke mezzanine solution will see your storage areas increase whilst becoming more manageable and less chaotic whilst allowing your business to grow comfortably within the same building. A storage mezzanine floor utilises overhead space by creating an upper level platform on which storage structures such as warehouse shelving and pallet racking can be incorporated, so is storage mezzanine floor right for you? It could be if you’re looking to increase storage capacity through a sustainable solution that will help streamline a fast growing operation. Favoured over building extensions or relocations the storage mezzanine is low cost, less time consuming and any disruption is minimal.
Production Space
With safe weight load rating designed and built into the structure, a production mezzanine floor is sustainable and robust and can accommodate the weight of heavy machinery and equipment. The mezzanine floor can improve any business operation through space utilisation and for the manufacturer it can accommodate accelerated production within same building, saving the business time, money and hassle associated with relocating.
Offices and Meeting Rooms
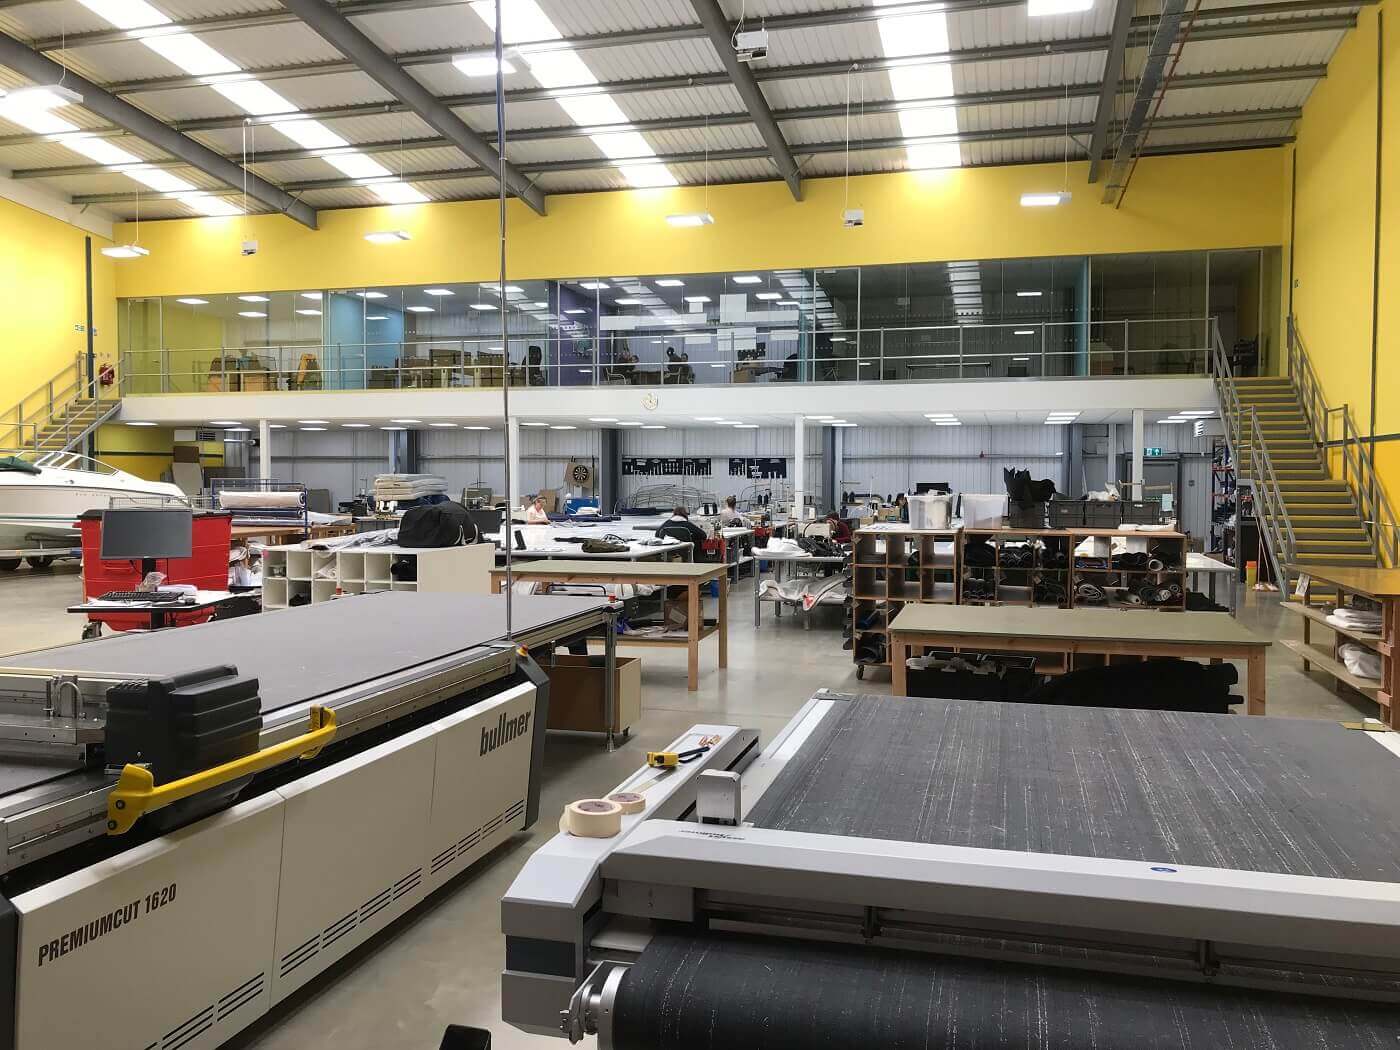
Transform your warehouse and give your office based departments the space they need operate effectively by installing an office mezzanine floor. The overhead platform creates a new space above the main works so this can continue operations without compromise. Or the mezzanine can accommodate offices both below and above the mezzanine level. Either way, your growing office team can be accommodated comfortably without major costs or disruption to the business. The upper level provides great views of the works bellow and this can be pretty impressive especially to those visiting your warehouse facility.
Staff Facilites
A mezzanine floor can be used not only for offices and meeting rooms but also for canteens, break areas, restrooms, and other staff facilities. These spaces can be separated using wall partitions. Utilising the mezzanine for these purposes can enhance workforce welbeing by offering a chance to rest in a quieter environment away from the main work areas.
Accessing a warehouse mezzanine
When designing mezzanines, WSL considers several factors including how the mezzanine will be utilized, its size, number of storeys, the surrounding environment, and fire safety considerations. Here are some common access features for warehouse mezzanines:
Staircases
The primary form of access to a mezzanine floor is a staircase. At WSL, our staircases are meticulously designed and built to support the mezzanine’s use, while also adhering to UK Building Regulations. They are crafted to align with the overall theme and desired look of your mezzanine, ensuring both functionality and aesthetics.
Goods Lift/Passenger Lift
Incorporating a goods lift or passenger lift into your mezzanine design can significantly enhance accessibility and efficiency. A goods lift is ideal for transporting heavy or bulky items between floors, reducing the physical strain on workers and speeding up operations. Passenger lifts, on the other hand, provide easy access for individuals, ensuring convenience for employees or visitors.
Pallet Gates
Transporting fully loaded pallets to and from a mezzanine floor is made easy with a pallet gate. Unlike typical swing or slide gates, a pallet gate always prevents edge exposure, even when an opening is created for pallet access. The gate forms a barrier around the pallet when open, maintaining continuous edge protection and eliminating gaps. Made from robust steel, pallet gates are designed to keep raised work platforms safe for operators, preventing falls or injuries during the loading and offloading process.
Goods Chutes
Goods chutes eliminate the need for manually transporting handheld items from upper platforms to lower floors via stairways. Once placed on the chute, goods move swiftly to the level below using gravity. Chutes are ideal for fast-paced operations, including the FatFace Distribution Centre in Havant, where multiple chutes were installed across their three tier mezzanine floor to enhance efficiency.
Conveyors
Conveyors are sophisticated moving belts that facilitate the transport of goods between floors. They are perfect for operations where hand-loaded goods or boxes need to move in both upward and downward directions. Conveyors streamline the movement of items, making them an essential feature for efficient multi-level operations.
At WSL, we tailor each mezzanine to meet your specific needs, ensuring that all access features are seamlessly integrated into the design for maximum efficiency and safety.

Warehouse Mezzanine Insights: Common Questions
How safe will my warehouse mezzanine be?
A mezzanine floor manufactured in the UK should meet the stringent standards of UKCA and UK Building Regulations. At WSL, not only are we UKCA accredited, we hold full SEMA membership and this reflects our commitment to ensuring the very highest quality and safety standards. We ensure safe use of the mezzanine floor and associated staircases and fire safety standards including fire rating where required. Since mezzanine floor safety laws can change, we collaborate closely with our clients and official regulatory officers throughout each project to ensure compliance.
Will I need to condisder planning permission?
Installing a warehouse mezzanine floor is an internal alteration and therefore in most instances, planning permission is not required. Should the project lead to external alterations such as new windows, doors or access features to the building’s exterior, then the local authority will need to be informed and planning permission will need to be granted for those alterations.
A mezzanine adds value, so will it rateable?
Value and rates go hand in hand. The higher a property value, the higher the rates. A mezzanine floor does add value to a building because it offers more usable floor space however the mezzanine floor is considered a temporary structure, therefore how it is used will influence rateable value. A basic storage only mezzanine floor will be viewed differently to a mezzanine fitted with amenities to accommodate eating areas, offices and WC’s for example. For accurate guidance, it’s advisable to speak to your Chartered Surveyor or local council as the mezzanines permanency and local board regulations are deciding factors.
Will my warehouse mezzanine need to be fire rated?
Fire rating provides 60 minutes of protection to allow sufficient time for evacuation. However, whether your warehouse mezzanine floor requires fire rating depends on several factors. These include the size of the mezzanine structure, the number of levels and staircases, how it is used and how often operators will need access to the mezzanine level. At WSL, we can assess whether your specific installation requires fire rating. Nonetheless, regardless of legal requirements, fire rating is highly recommended to ensure the safety of employees, as well as to protect inventory and business operations.
What steps are involved in building a mezzanine floor?
Firstly, a thorough site assessment and planning phase is conducted to determine the design, size, and specifications of the mezzanine. The next phase involves the fabrication of the mezzanine components, which are then delivered to the site. The installation process includes erecting the steel framework, adding flooring, and installing safety features such as railings and staircases. Lastly, the mezzanine is meticulously inspected to verify compliance with all safety and structural standards before it becomes operational.
How long will the mezzanine floor build take to complete?
The time required to complete a mezzanine floor build varies depending on several factors, including the size and complexity of the structure, the specific requirements of the project, and the efficiency of the planning and approval processes. Generally, a standard mezzanine floor can take anywhere from a few weeks to a couple of months to complete. However, more complex projects with additional features or larger scales may take longer.
Being a warehouse mezzanine, what are my decking type options?
Several decking types are commonly used for a warehouse mezzanine, including standard wood panels, steel grates or planking, among others. Your WSL Design Technician is available to help you determine the most appropriate decking type, providing expertise and guidance when needed.
Can warehouse mezzanines be repurposed?
Yes, a warehouse mezzanine floor can be repurposed, but before making alterations to the mezzanine and using it for different activities, you must ensure the following:
- Weight Load Capacity: Verify that the current weight load capacity can safely support the new activities. For instance, a mezzanine designed for heavy storage will typically support office use, but the reverse may not be true. If you anticipate future changes, it’s advisable to plan for the heaviest activities during the design stage to ensure the structure can accommodate them.
- Planning Permission: Ensure that you meet any planning permission requirements. This is especially relevant if a change of use necessitates additional external windows for natural light or a new external access point to the building.
- Compliance with UK Building Regulations: Make sure any modifications comply with UK Building Regulations, considering factors such as staircases, edge protection, and floor surfaces, which must be suitable for the new use.
Is there a minimum or maximum size for a mezzanine
There is no rigid sizing for mezzanines, however limitations around practicality, and the need to meet safety regulations can influence the size of the mezzanine floor. Such things as the warehouse layout, permanent structure placement and safe weight load capacity requirements can influence the size of the structure. At WSL, our experienced Design Technicians can navigate these influential factors during the early planning stages, helping to determine the optimal size and design for your specific project.
How do I keep my mezzanine floor safe and functional?
A mezzanine floor is designed for durability, but continuous use and aging can compromise its stability over time. To avoid structural problems and safety hazards, be sure to follow these guidelines:
- Annual Inspections – Organise professional mezzanine inspections to be conducted each year to identify and address any wear and tear.
- Display Weight Load Notices – Clearly post weight load limits to prevent overloading and potential damage.
- Use Column Guards – Install protective column guards to shield structural supports from accidental impacts.


A bespoke warehouse mezzanine solution
Whether you need a single floor or a more complex multi-tiered mezzanine bespoke and innovative products can be designed & manufactured to suit your budget and space. Installing mezzanines in your warehouse also enables multiple functions to take place on site; be it production, sorting or handling, without disturbing other activities.
As manufacturers as well as designers and installers – we’re uniquely positioned to create bespoke designs catering to our individual clients’ needs. We work with a range of materials and have created a wide variety of designs for numerous warehouses. Our warehouse mezzanine floors can support substantial loads and include supporting shelving, racking, pallet trucks and more.
Warehouse Mezzanine Floors
Our Process
Warehouse Mezzanines can serve a variety different purposes and our experience covers them all. Within our Leeds mezzanine floor manufacturing hub, our in-house capabilities are extensive and comprehensive – from design, fabrication to installation, we can ensure that client’s projects are managed with the flexibility and precision required – without seeking to compromise the client’s plans with “out of the box” solutions.
Clients are initially met by a member of our sales team all, of whom are expertly trained to deal efficiently with queries and who can advise on the best solutions. Our in-house surveyors will then visit the warehouse in order to assess the space and offer more specific recommendations. As we are committed to client satisfaction we use in-house specialists to complete the work at each stage of the process which helps to ensure excellent communication between ourselves and the client. Specifications and proposals are then drawn-up by our team, all the while working closely with the client.
One of our highly skilled and experienced project managers will then complete an on-site review of the proposed flooring solution. At WSL we believe that communication is paramount and therefore we ensure that each process is guaranteed a dedicated and highly experienced project manager who will oversee the project from start to finish.
Ensuring safe installation is essential and we work with our clients at the design stage of the process to ensure that our designs comply with Building Regulations and that during the installation full fire protection, safety barriers and access equipment is provided where necessary, giving you peace of mind. WSL will handle any approvals needed to install your mezzanine including staircase regulations, and a full risk assessment will also be drawn-up before the final installation stage of the process.
Why choose wsl?
What Sets Us Apart
Our dedicated and experienced team will take time to understand your goals and asses your needs. Our extensive market knowledge and practical experience enables us to design and develop a bespoke system that is as unique as your business. Here at WSL we aim to maximise your available space and increase productivity through creating innovative and ‘outside the box’ solutions. Our commitment to excellence, our portfolio and our recommendations provide our customers with confidence in our ability to deliver solutions that are not only superior, but very cost-effective. Our in-house services simplify the process from design to installation by giving you just one port of call. By continuing to remain independent across the whole market we commit to providing our valued customers with the highest quality and – wherever possible – British products, all at competitive prices. We aim to fit our pallet rack systems with as little inconvenience to our clients as possible, using highly experienced fitters overseen by qualified project managers.
client stories
Some Case Studies
Our mezzanine floor experience is extensive. Take a look at a very small selection of some of the mezzanine floor projects we have completed over the years.


Trusted by all
Just Some Of Our Clients


Get started
Discuss Your Project
Our service is completely client-centric. We provide all manufacturer types, as well as fitters, engineers and inspectors; which means that not only can we deliver your entire project from start to finish, but that we can provide a fully bespoke solution for your individual needs. Get in touch to find out more.
Warehouse Systems Limited (WSL),
Systems Hub, Brancepeth Pl,
Leeds, LS12 2EG
About WSL
Strongly positioned as a leading British designer, manufacturer and supplier WSL has the sole means to create bespoke solutions for each unique project.
We pride ourselves in being able to offer the same impeccable service and high quality solutions with no restrictions to where you are located.


Copyright © 2024 WSL | Privacy | Made By Purple Lemur
Warehouse Systems Limited (WSL),
Systems Hub, Brancepeth Pl,
Leeds, LS12 2EG
About WSL
Strongly positioned as a leading British designer, manufacturer and supplier WSL has the sole means to create bespoke solutions for each unique project.
We pride ourselves in being able to offer the same impeccable service and high quality solutions with no restrictions to where you are located.
Copyright © 2024 WSL | Privacy | Made By Purple Lemur
Warehouse Systems Limited (WSL),
Systems Hub, Brancepeth Pl,
Leeds, LS12 2EG
About WSL
Strongly positioned as a leading British designer, manufacturer and supplier WSL has the sole means to create bespoke solutions for each unique project.
We pride ourselves in being able to offer the same impeccable service and high quality solutions with no restrictions to where you are located.
Copyright © 2024 WSL | Privacy | Made By Purple Lemur
Warehouse Systems Limited (WSL),
Systems Hub, Brancepeth Pl,
Leeds, LS12 2EG
About WSL
Strongly positioned as a leading British designer, manufacturer and supplier WSL has the sole means to create bespoke solutions for each unique project.
We pride ourselves in being able to offer the same impeccable service and high quality solutions with no restrictions to where you are located.
Copyright © 2024 WSL | Privacy | Made By Purple Lemur