
Is your workspace bursting at the seams? Are you running out of storage space, office or production space and starting to consider relocating to a larger facility? Before committing to the enormous costs and disruption of a move, consider a smarter, more efficient alternative. One that gives you the space you need without altering your building’s footprint or halting daily operations.
Installing a mezzanine floor could be the game-changing solution that transforms your facility and saves your business thousands.
How do we know? Because for over 35 years, we’ve successfully delivered mezzanine projects that have significantly increased capacity, improved operations, and maximised space for a wide range of businesses.
Take Pavers Shoes Ltd, for example: our mezzanine floor installation created an additional 54,000 sqm of floor space. Enough to store 1.2 million pairs of shoes.

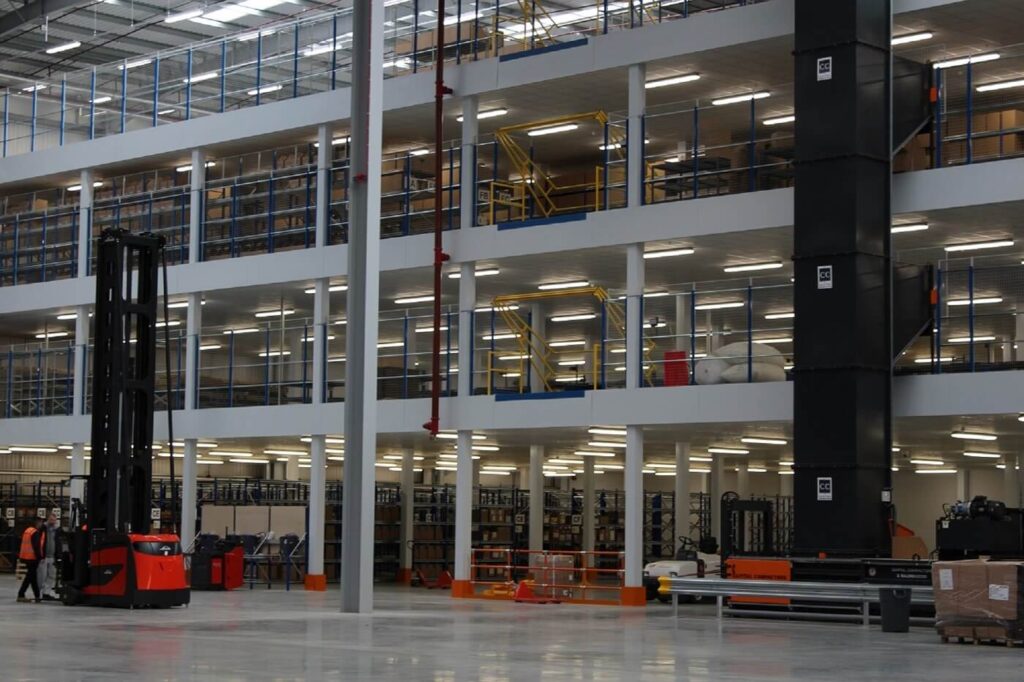
At the FatFace Ltd Distribution Centre in Havant, Portsmouth, we installed a three-tier mezzanine, with each level adding 2,000sqm of operational space. This transformed the original and underutilised vertical space into a highly efficient, four-level operation. The installation included VNA racking, shelving systems, workbenches, pallet gates, goods lifts, spiral good chutes, offices, meeting rooms, a staff canteen and changing rooms. All within the existing 7,000sqm footprint.
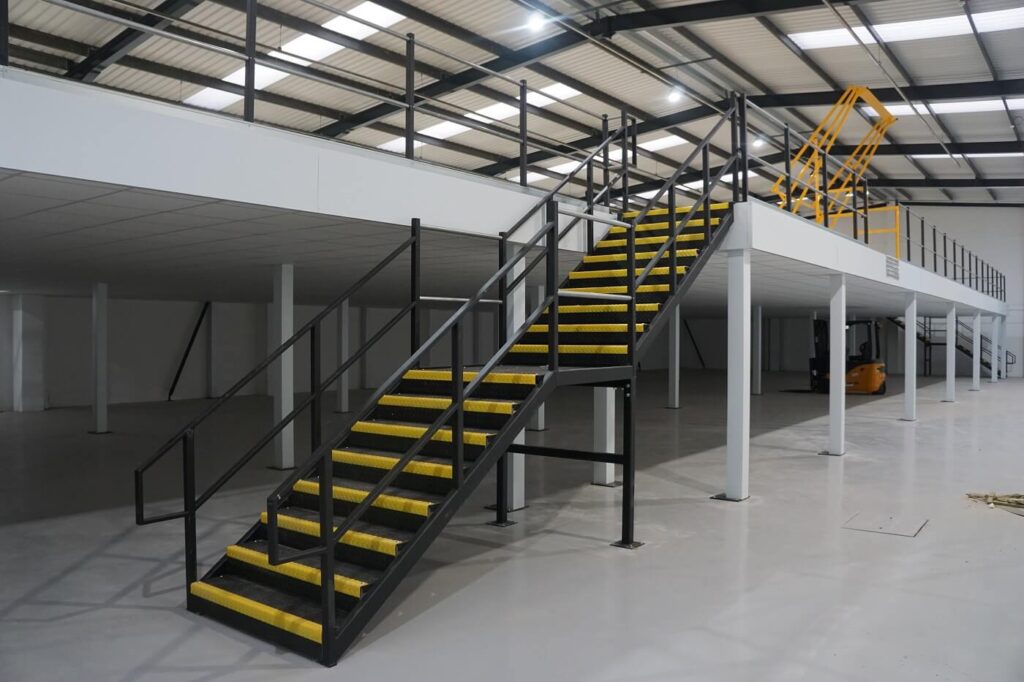
More recently, we supplied another mezzanine installation for a national plumber merchant which turned a basic industrial unit into a well-organised, multi-purpose workspace. By maximising the clear internal height, the mezzanine created defined zones for different activities within the unit. Designed for storage use, it included a pallet gate and staircase at both ends to support safe and efficient access, including emergency exit routes.
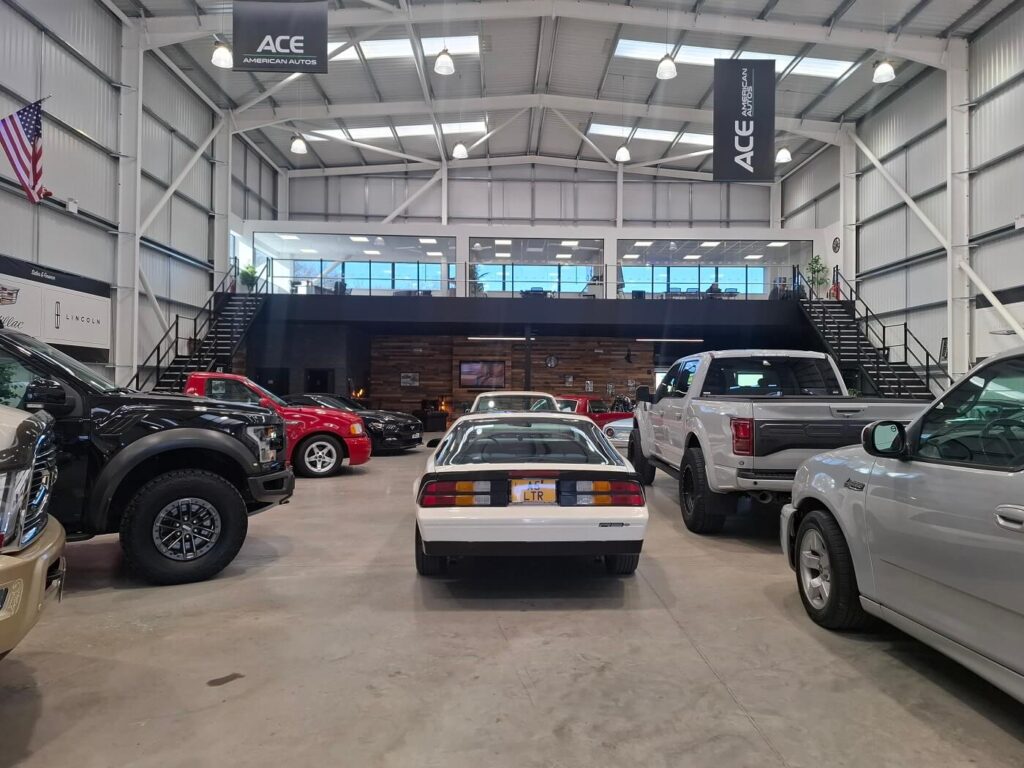
And for Ace American Autos, our mezzanine solution freed up the entire ground floor for showcasing classic American cars, while the upper level was used to accommodate offices, a meeting room, and staff kitchen area, all within its 8,600 sq. ft unit.
Without WSL’s mezzanine floor installations, these workspaces would have remained limited by their original layouts, constrained by floorspace, inefficient in operation, and unable to scale with business growth. Instead, each project demonstrates how a well-designed mezzanine can unlock the hidden potential in your building, turning unused airspace into valuable, revenue-generating square footage.
What is a mezzanine floor?
A mezzanine floor is a semi-permanent platform built between the ground floor and ceiling of a building. It’s typically free-standing, supported by structural steel purlins and columns, and fitted with access staircases.
Mezzanines are typically installed in buildings with high ceilings and are widely used in industrial, warehouse, and commercial settings to capitalise on underutilised vertical space. They offer a highly cost-effective alternative to building extensions or relocation.
The name mezzanine proceeds from mezzano, the Italian word for middle.
What are the Most Common Uses for Mezzanine Floors?
Mezzanine floors are incredibly versatile. They can be custom designed to suit your business’s specific needs, whether that’s increasing storage capacity, creating dedicated office space, or streamlining production processes. Some of the most common applications include:
- Storage space for stock, materials, or archive documents
- Packing and processing areas to free up the main floor for logistics
- Office and admin suites overlooking the warehouse operations
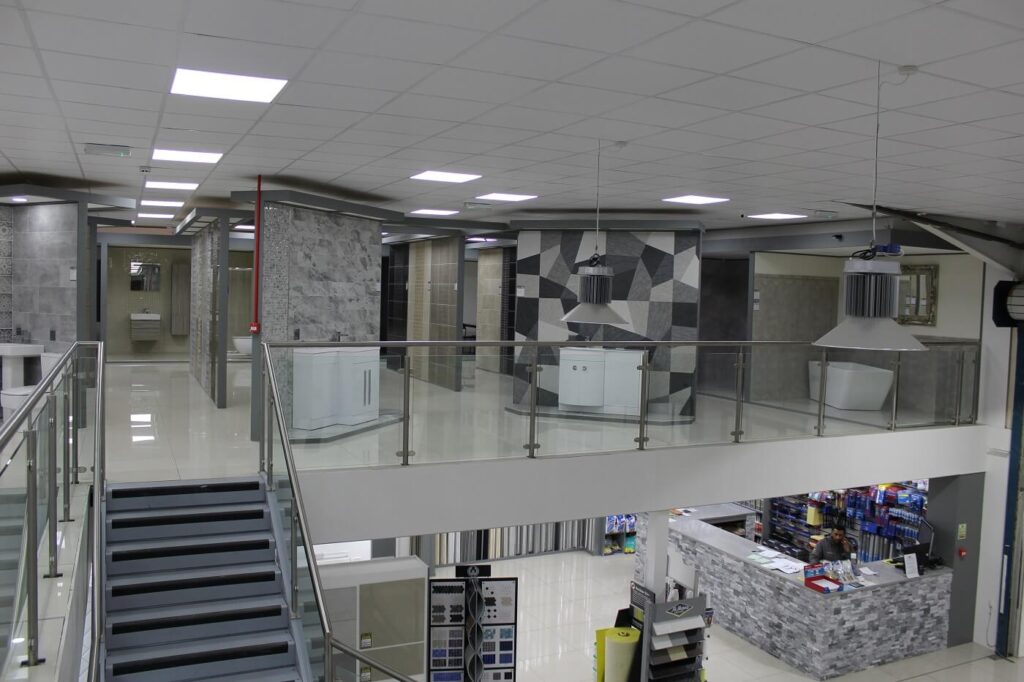
- Retail display zones for showroom or product presentation
- Production and assembly lines in manufacturing facilities
Whether you’re running a logistics centre, ecommerce operation, engineering workshop, or retail outlet, a mezzanine floor can help you maximise your existing footprint and optimise workflow.
The Cost of Doing Nothing (Or Moving Premises)
Space issues can limit productivity, hinder growth, and create safety concerns. When you’re constantly reconfiguring the floor layout to fit more stock or staff, things can quickly become inefficient.
Many businesses facing space pressures instinctively consider relocating, but moving to a larger facility is expensive. It comes with:
- High upfront costs – new lease or purchase, fit-out, removals
- Disruption to operations – lost hours or even days of productivity
- Logistical challenges – downtime, stock relocation, re-training staff
- Increased ongoing costs – higher rent, utilities, business rates
These costs can easily reach tens or even hundreds of thousands of pounds, especially when factoring in loss of revenue during transition.
A mezzanine floor, by contrast, offers a way to expand capacity as a fraction of the cost and with minimal disruption.

Key Benefits of Installing a Mezzanine Floor instead
- Cost Savings – Perhaps the biggest appeal of a mezzanine floor is its potential to save money. By avoiding the cost of relocation or an expensive building extension, businesses can create valuable additional space using existing overhead clearance.
The initial investment in a mezzanine floor is generally far lower than moving to a new site or expanding your current building. And the return on investment (ROI) can be rapid, especially if the space is used to drive more revenue or increase storage and fulfilment capacity.
- Quick Installation – Mezzanine floors can be installed quickly, often in just a few days or weeks, depending on the size and complexity. This means minimal downtime and disruption to your business operations.
At WSL we work closely with our clients to schedule mezzanine installations around the individual business hours, and focus on one section at a time in live operations, to ensure the workspace remains fully functional throughout the installation.
- Full Customisable Design – Mezzanines are not one-size-fits-all. Every business has unique requirements, and your mezzanine can be designed to match your exact needs, including:
- Specific load-bearing capacity (for heavy machinery, stock, or equipment)
- Custom dimensions and configurations
- Integration with staircases, handrails, pallet gates, lifts or conveyors
- Fire safety measures, such as sprinkler systems and fire protection
From the design phase to final sign-off, WSL will always ensure the solution fits your workflow and complies with all relevant regulations. Our in-house manufacturing capabilities add flexibility and make even the most complex needs easier to meet.
- Scalable and Adaptable – Unlike permanent building modifications, mezzanine floors are modular and semi-permanent. This means they can be adjusted, extended, or even dismantled and relocated if your needs change in the future.
As your business grows, your mezzanine can grow with it, providing a flexible solution that helps futureproof your operations. At WSL, we specialise in designing futureproof mezzanine floors with long-term growth in mind. Is growth anticipated? We can create a solution that meets both current and future needs by ensuring a solution that can adapt or expanded as your business evolves.
- Improved Workflow and Efficiency – By separating processes across different levels, such as packing upstairs and goods-in below, you can create a more organised and efficient workspace.
This separation can lead to better safety, reduced congestion, and faster turnaround times in logistics, manufacturing or order fulfilment environments.
A Real-World Example: A Smart Alternative to Moving
Let’s say you run a mid-sized ecommerce fulfilment centre, and your warehouse is reaching full capacity. You’re storing inventory in every available aisle, and your packing team is constantly battling for workspace.
Rather than uproot and take on the cost of a bigger unit, you install a bespoke 200sqm mezzanine platform for storage and packing above your existing racking system. The total project costs include design, fabrication, fire protection and installation.
In doing so, you:
- Gain an additional 200sqm of usable space
- Avoid a move that could cost tens of thousands more than the mezzanine project
- Keep operations running smoothly with no service downtime
- Improve staff workflow with designated processing zones
The additional space not only eases pressure but enables your business to scale more efficiently, delivering ROI much faster.
Things to consider before installing a mezzanine floor
While mezzanines offer many benefits, it’s important to assess whether your building and business are a good fit. Here are a few key considerations:
- Internal roof height – A minimum ceiling height of around 4.5-5 metres is usually needed to allow enough clearance above and below the mezzanine.
- Building Regulations Approval – Mezzanine floors must comply with UK Building Regulations. Fire safety, structural integrity, and access provisions will all be assessed.
- Landlord Approval – If you lease the property, your landlord will need to be informed, and approval must be sought.
- Usage Requirements – Will the floor be used for light storage, heavy machinery, or office space? Usage will determine the structural specifications and additional features required.
- Access and Integration – Consider how your team and/or goods will access the mezzanine. For example, stairs, lifts, or forklift loading, and how will these integrate with your current workflow.
- Load Bearing – Mezzanines are built to support specific weights. The structure must safety support your intended use, whether that’s pallet racking or office equipment.

Why Work with an Experienced Manufacturer?
Installing a mezzanine floor isn’t just a construction project, it’s a strategic business decision. Working with an experienced mezzanine floor manufacturer ensures:
- Bespoke design tailored to your exact requirements
- Compliance with UKCA, Building Regulations and health and safety
- Manufactured using certified structural-grade materials
- Durability through high-quality materials and structural integrity
- End-to-end support, from site survey and design to installation and handover
At WSL, we’ve been helping UK businesses optimise their warehouse and commercial space for decades. Our in-house design and fabrication teams deliver fully UKCA certified (was CE Marking), high-performance mezzanine floors built to last. We use certified structural-grade EN10025 | S355 engineering steel and P6 standard core decking boards manufactured in accordance with BS EN 312-6:2010
Our assurances of the very highest standards is backed by our SEMA Approved Manufacturer Full Membership; a recognition that reflects not only our commitment to safety and quality, but also our active role in upholding and shaping best practices within the industry.

Whether you need more space for storage, operations, offices or expansion, we’ll help you to make the most of the building you already have and relieve you of the hassle or high cost of moving.

WSL Fabricator welding mezzanine floor components
The Smarter Way to Grow
A mezzanine floor is more than just an extra level, it’s a strategic investment in your business’s growth, efficiency and profitability.
In a world where warehouse space is at a premium and overheads are rising, smart use of your vertical space can give you a competitive edge. Before signing a new lease or breaking ground on an extension, consider whether a mezzanine could deliver the space you need as a much lower cost.
The best part? You don’t have to stop operations or compromise productivity to make it happen.
Thinking about installing a mezzanine floor?
Contact the WSL team today for a free consultation and quote. Let’s explore how we can help you unlock your space and save your business thousands. Call 0113 2045350 or email sales@wslmail.co.uk
Useful Downloads:
Frequently Asked Questions:
How much does a mezzanine floor cost to install?
Costs vary depending on the size, specification, and complexity of the project. However, installing a mezzanine floor is generally far more cost-effective than relocating or extending your premises. For many businesses, the ROI is rapid due to the added capacity and improved operational efficiency.
Will installing a mezzanine disrupt our operations?
Not necessarily. At WSL, we specialise in phased installations, often working around your business hours or focusing on one area as a time. Our aim is to minimise disruption and keep your operations running smoothly throughout the process.
How long does it take to install a mezzanine floor?
Installation times depend on the project’s size and complexity but can often be completed within a few days to a couple of weeks. Design, manufacturing, and approvals will add some lead time, but we’ll work with you to create a clear schedule.
Can a mezzanine floor be customised for my specific use?
Absolutely. Your mezzanine will be custom-designed to meet your exact needs, whether it’s for storage, office space, production, or a combination. We can integrate staircases, pallet gates, lifts, fire protection as more.
What is the minimum height required for a mezzanine floor?
Typically, your building should have a minimum height of 4-4.5 metres to allow enough clearance above and below the platform. We can advise during the initial survey whether your premises are suitable.
Can mezzanine floors be relocated or extended in the future?
Yes. Mezzanine floors are modular and semi-permanent, which means they can be extended, reconfigured, or dismantled and moved if needed, making them a futureproof solution as your business grows. At WSL, with your anticipated future growth in mind, we can simplify the alterations process through a scalable design with immediate readiness for future modifications.
Will a mezzanine support heavy loads or machinery?
Yes. WSL designs each mezzanine floor to its specific load bearing requirements. So, if you need your mezzanine to support storage, machinery or office equipment, it will.
What makes WSL a reliable mezzanine floor provider?
WSL have over 35 years’ experience and a portfolio including major brands like Pavers Shoes and FatFace. We combine in-house design, manufacturing, and full UKCA certification with our SEMA Approved Manufacturer Full Membership status, ensuring safety, quality, and long-term value.
How do I get my mezzanine project started?
Simply contact us for a free consultation. We’ll assess your space, discuss your goals, and provide a tailored proposal with design. Call us on 0113 2045350 or email sales@wslmail.co.uk