
A mezzanine floor is a valuable solution for businesses looking to create more usable floorspace without the expense of relocation or expansion.
Mezzanines make it possible for businesses to remain in their existing building whilst gaining additional floorspace, and this is free from any impact on the building’s original structure. The extra floor space comes from independent floor levels constructed between the ground floor and ceiling.
Designing the perfect mezzanine floor does require careful planning, attention to detail and demands expertise in structural components and safety regulations. This should be coupled with ability to address operational needs, incorporate modern trends and future-proof your investment.

Bespoke Design: Tailored to Fit
Off-the-shelf solutions simply don’t exist for mezzanine floors. For every mezzanine floor project carried out by WSL, is a specific design created from scratch. This ensures that the structure is a perfect fit for the space and that it supports the specific needs of the business. The bespoke nature of mezzanines ensure a seamless fit within the available space, maximised efficiency, and appropriate weight loads, with safety and regulatory compliance maintained.
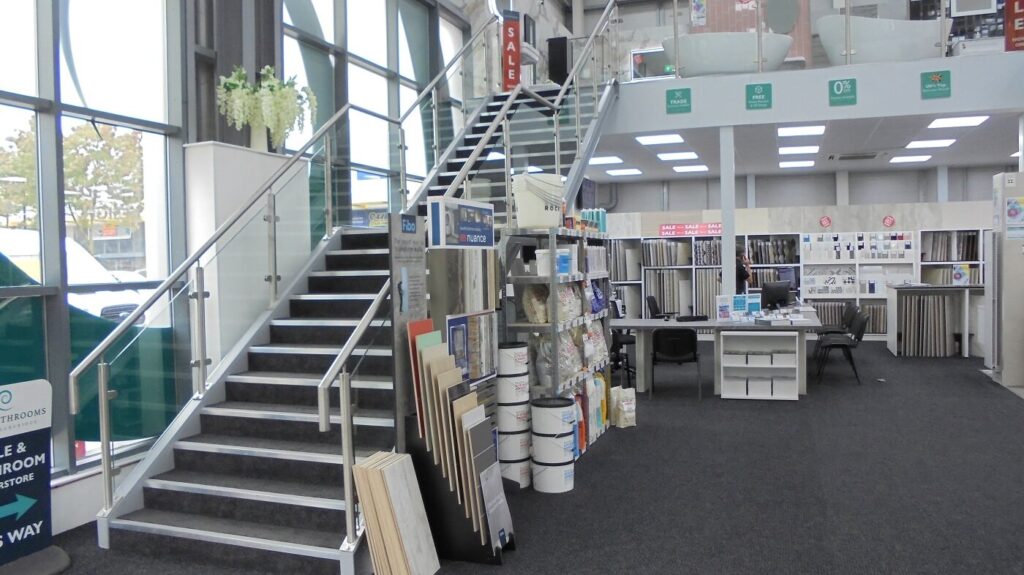
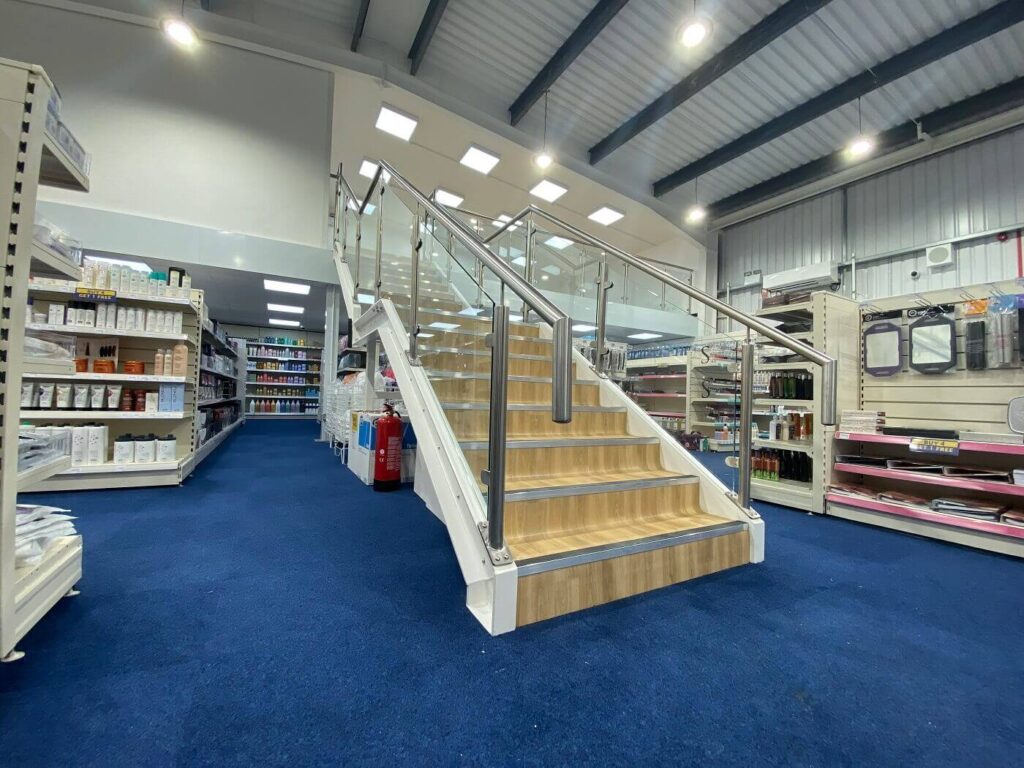
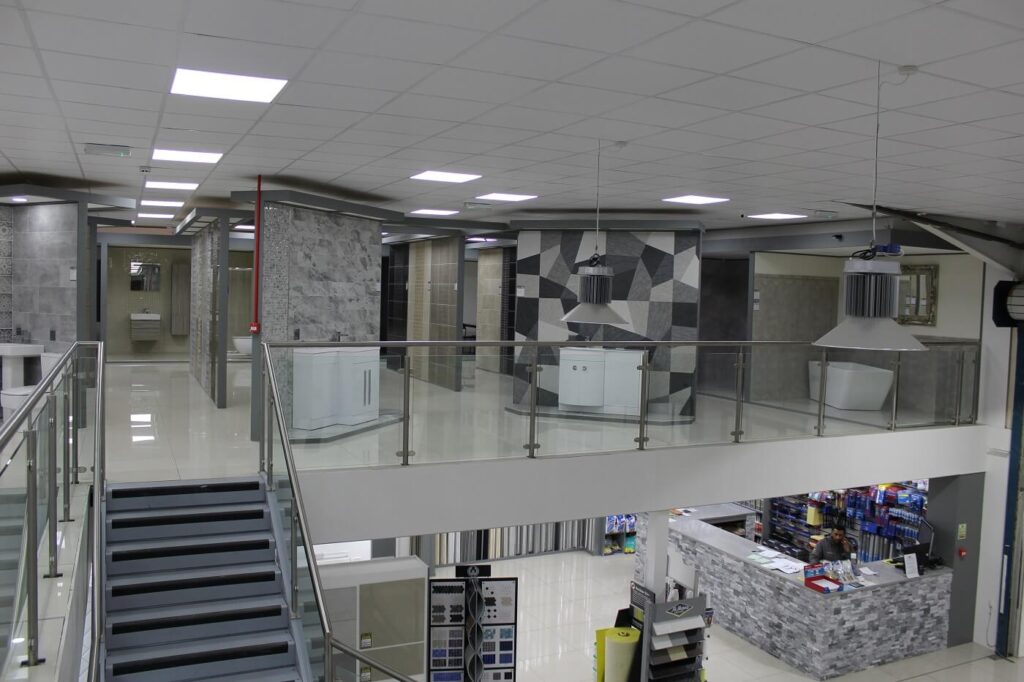
When designing a retail mezzanine floor for example, aesthetics and functionality are key considerations. Typically, these mezzanines will feature sleek designs that integrate seamlessly with the store’s layout to enhance the shopping experience. Materials such as stainless-steel railings with glass balustrades, decorative finishes, and integrated lighting are common. While retail mezzanines are built to accommodate lighter loads such as merchandise, customers, and light fixtures, they are subject to stricter safety regulations due to public access. This includes rigorous standards for accessibility, fire protection, and edge protection, all of which can be achieved without compromising visual appeal.
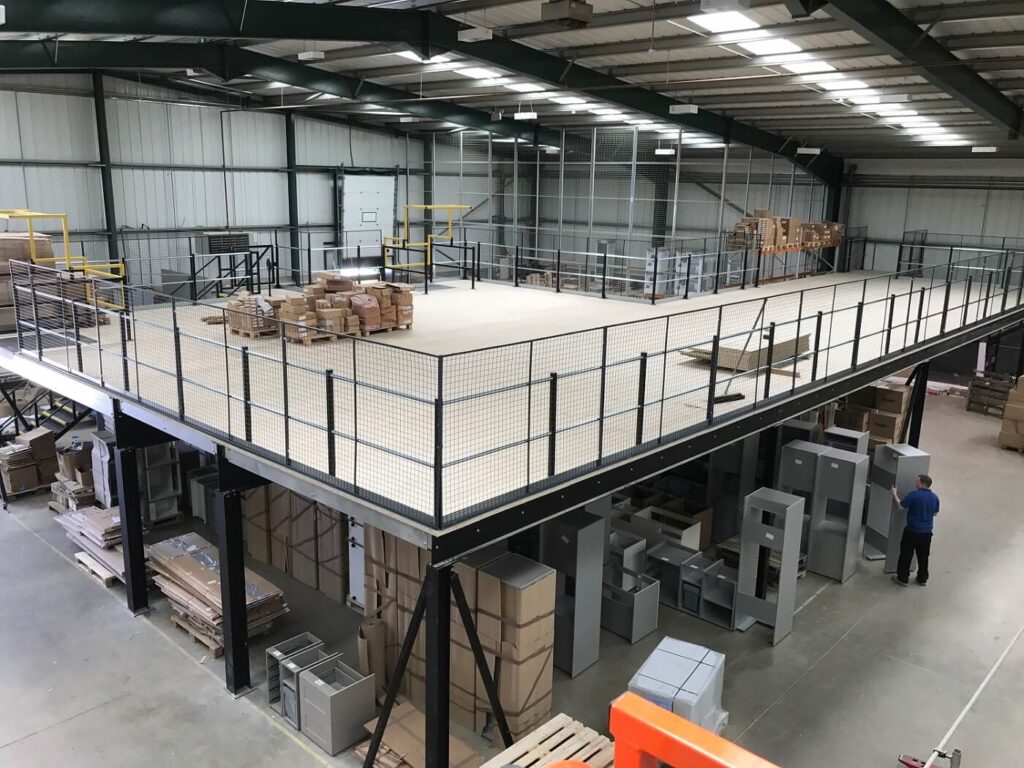
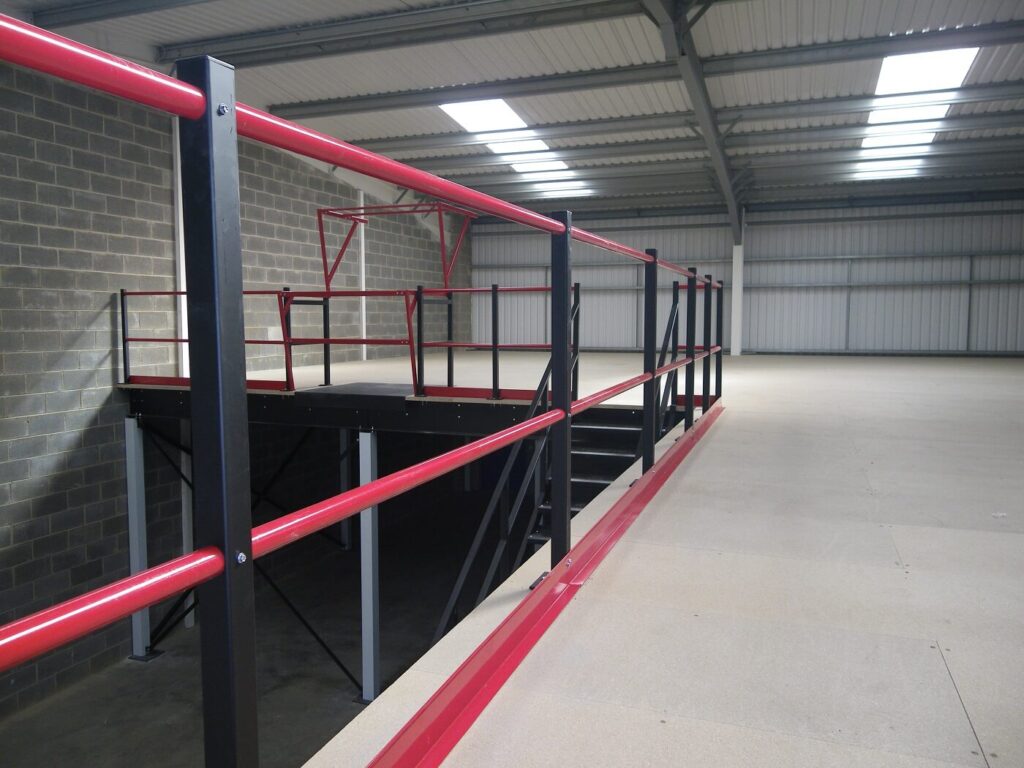
The industrial mezzanine floor design will prioritise durability and functionality over aesthetics. These mezzanines are engineered to support significantly heavier loads, namely, pallets, storage systems, heavy machinery, and handling equipment. Access typically involves industrial-grade staircases with high-visibility nosing, and may also include goods lifts, pallet gates, chutes, and conveyors based on operational needs. For edge protection, robust materials like steel bars are used instead of more aesthetic options like glass.
Case Samples:
Transforming Warehouse Efficiency – Industrial Mezzanine
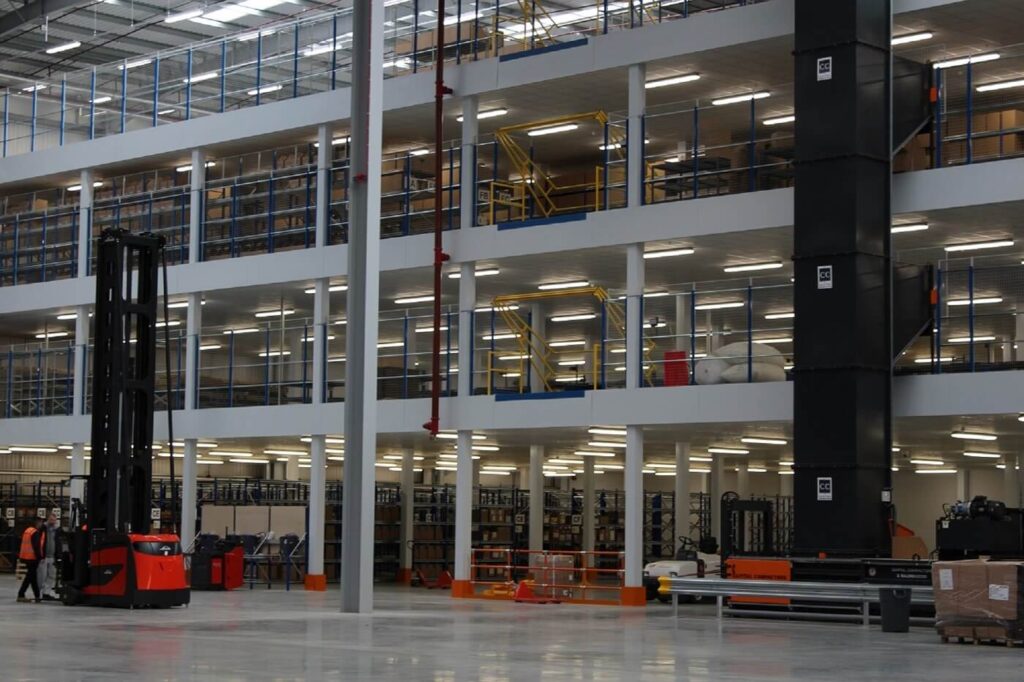
For clothing retailer Fat Face Ltd, WSL engineered a three-tier mezzanine floor for their new 7,000sqm distribution warehouse in Havant. This additional 2,000 sqm of usable floor space situated above the ground floor level was carefully designed to accommodate multiple operational tasks. The edges were secured using robust rails with mesh panels and the levels were fitted with shelving systems, packing benches, locker rooms and staff facilities. Essential access features included staircases with contrast nosing fir high visibility. Goods access to the mezzanine included pallet gates, goods lifts and chutes all to streamline workflow.
Enhancing Customer Experience – Retail Mezzanine
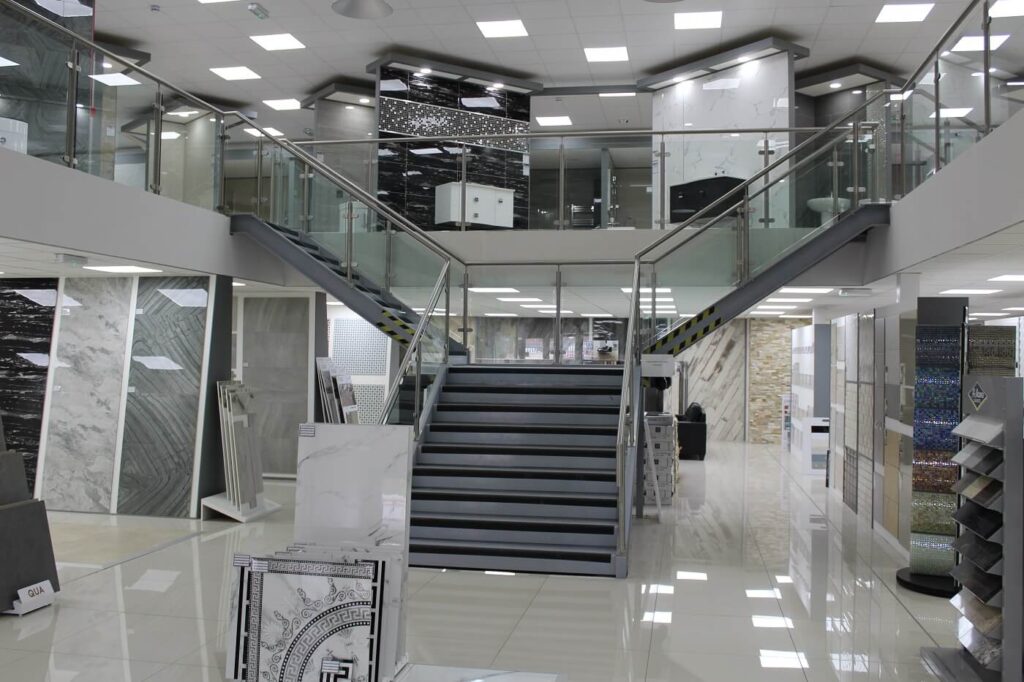
The mezzanine floors WSL crafted for Al Murad’s retail showrooms served another purpose, beyond practicality. These mezzanines were tailored to showcase various tile products and bathroom suites. As retail spaces, they featured eye-catching design elements such as feature staircases with stainless steel handrails and glass infills. In some stores, Y-shaped staircases were incorporated for added visual appeal, while the mezzanine floors themselves were finished with polished tiles.
Both projects were meticulously designed to meet the specific needs of the business and the space. The multi-tier storage mezzanine at Fat Face offered practical, robust features suited to the warehouse environment. And while functional, the retail mezzanines for Al Murad showrooms, were designed with a strong visual impact to attract customers and entice them to explore the upper levels.
Size and Structure: Single or Multi-Tier?
Multi-tier mezzanines are perfect for high-ceiling warehouses, providing multiple levels for storage, production, office space or for dual purposes where the extra floor space is divided for different uses. In large retail outlets with ample ceiling height, a multi-tiered mezzanine can create additional retail floors, enabling distinct areas for different departments. This setup allows for various shops, product categories, and customer amenities, such as cafés and restrooms, to be efficiently organised across multiple levels.

Materials: Columns, Purlins, Beams, and Decking
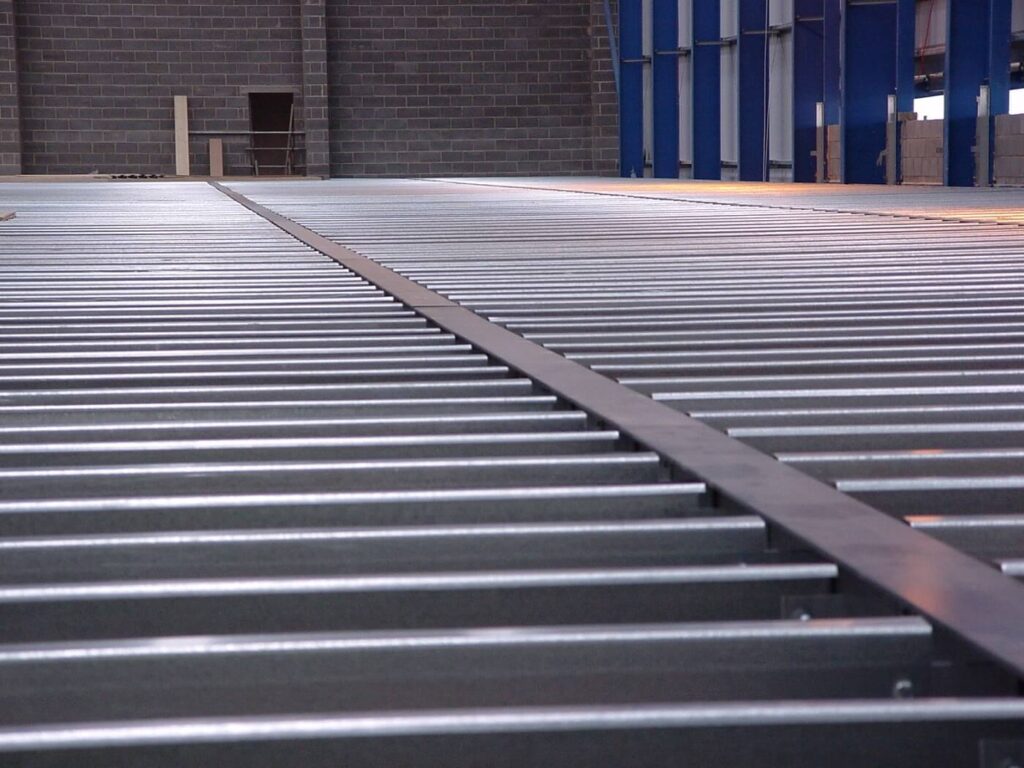
Mezzanine floors are typically constructed using strong materials that ensure structural integrity. Steel columns, purlins, and beams form the skeleton of the mezzanine, providing the necessary support. The actual floor of the mezzanine, known as the decking, can be made from materials such as timber, steel mesh, or composite boards, depending on its intended use.
For a mezzanine floor purposed for industrial use, steel mesh is a practical choice as it prevents a build-up of dust and debris. Steel decking is another effective option, particularly for high-traffic areas or areas where heavy equipment is in use. Office mezzanine flooring options include composite boards, tiles, vinyl, carpet, or timber all of which can be used to create a more visually appealing and comfortable workspace.
Sustainability and Eco-Friendly Options
As businesses move towards more sustainable practices, they look to eco-friendly materials and design features for their mezzanine floor installations. Energy-efficient lighting can be integrated into the mezzanine design whilst natural lighting through skylights or windows can be optimised to reduce energy consumption and create a more pleasant working environment.
Customisation to Match Company Branding
One of the benefits of a bespoke mezzanine is the opportunity to customise it to reflect your company’s branding. A retail mezzanine, for example, can be designed with the store’s colour scheme and style in mind, helping to create a cohesive customer experience. Handrails, flooring materials, and staircases can all be customised to match the desired look.
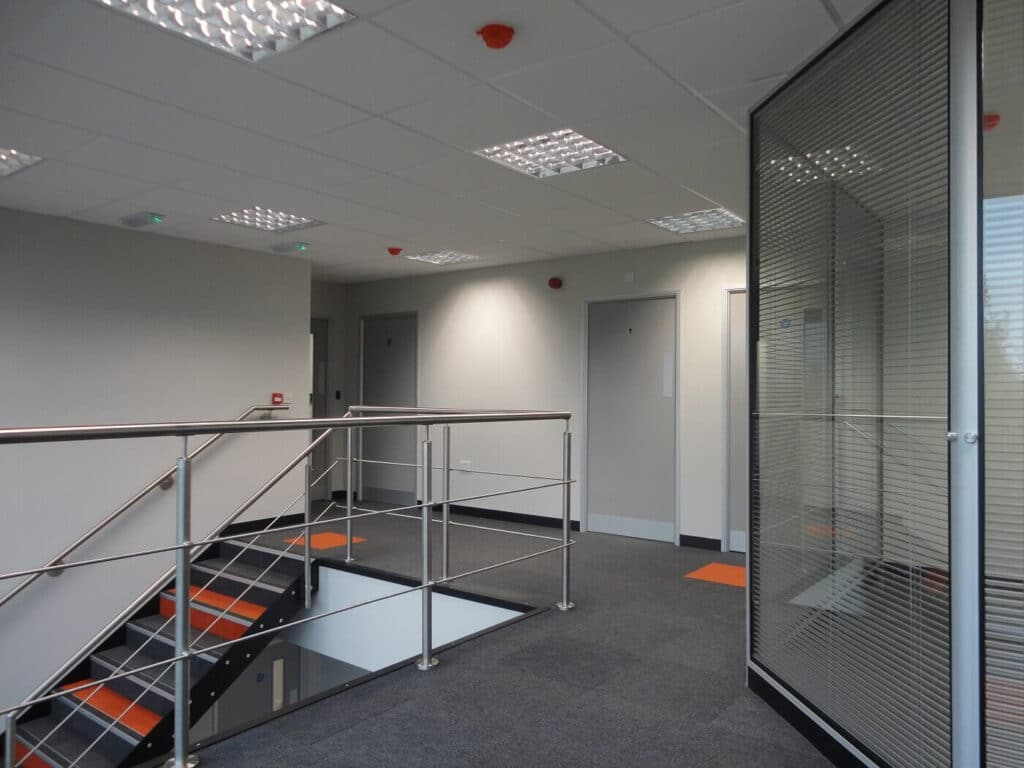
For office mezzanines, glass partitions, modern lighting solutions, and sleek design elements can elevate the workspace, making it feel like an integral part of the office rather than an addition.
A warehouse mezzanine floor can seamlessly blend with its surroundings too, thanks to a wide variety of colour schemes, lighting, and decor options. If pink is your business’s colour theme, consider selecting pink pallet gates or edge railings to keep the themed look.
Applications: Versatile Uses for Mezzanine Floors
Mezzanines are highly versatile and can be designed to serve various functions, including:
- Storage mezzanine: Expanding vertical storage capacity.
- Warehouse/Industrial mezzanine: Providing extra floor space for storage, office space, staff facilities or manufacturing or assembly.
- Retail mezzanine: Creating additional display or sales areas.
- Office mezzanine: Adding extra workstations or meeting rooms.
This versatility makes mezzanines a popular choice for businesses of all kinds.
Comparative Analysis: Mezzanine vs. Other Space-Saving Solutions
Compared to other space-saving solutions, mezzanines provide a practical balance by creating additional usable floor space without the need for extensive construction. The overhead platform makes it possible to transform unused vertical space into functional areas, avoiding the cost and hassle of relocating. While pallet racking is an excellent choice for optimising vertical storage, mezzanine floors offer the advantage of a physical floor area that can support various activities, such as storage, office space, or even production processes. This added versatility allows mezzanines to accommodate all operational needs, making them a flexible solution for maximising the utility of high-ceiling spaces.

Future-Proofing: Designing for Expansion
One of the most valuable aspects of a mezzanine is its ability to grow with your business. Future-proof mezzanine designs consider the possibility of future expansion, allowing for additional levels or extended floor space without major structural changes.
Planning for future growth is crucial, especially for businesses experiencing rapid expansion. A mezzanine that can be easily extended can save time and costs associated with future renovations or relocations.
Compliance with UK Building Regulations
It is essential to comply with UK Building Regulations when designing a mezzanine. These regulations ensure that the structure is safe for use, particularly in terms of load-bearing capacity, access and fire safety. WSL works closely with regulatory officers to ensure that all mezzanine floors meet the necessary standards, providing peace of mind for clients.
Fire Regulations: When a Mezzanine Requires Fire Rating
UK regulations may require that a mezzanine be fire-rated if it occupies over 50% of the floor space below or serves specific purposes, such as office areas or spaces accessible to the public. Additionally, the arrangement of emergency exits and the potential for obstructions are essential considerations in mezzanine floor design. For larger mezzanines, fire safety can be enhanced by constructing exits from upper levels that lead directly outside, supported by a staircase attached to the external wall. At WSL, we prioritise the highest safety standards and ensure that every mezzanine floor project adheres to all relevant regulations.
Quality and Safety Standards
WSL takes pride in its commitment to quality and safety. As a UKCA certified manufacturer, we manufacture all our mezzanine floors in-house, eliminating delays or miscommunications associated with external third parties. Our in-house process ensures that all aspects of the mezzanine are compliant and customised to meet your specific needs.
Additionally, WSL is a SEMA Approved Manufacturer (Storage Equipment Manufacturers Association), which further guarantees the quality and safety of our mezzanine installations.

Client Feedback: How Our Mezzanine Solutions Transformed Their Workspaces
“WSL delivered a quality warehouse solution on time and on budget in difficult circumstances. Without the fabulous program management and excellence, we would not have been able to commence operations as we have on time. They have been a fabulous partner throughout the program.” FatFace Ltd – Multi Tier Mezzanine

“Our retail mezzanine floors have doubled our space in very short time. WSL provide a fast turnaround. They are very friendly and wonderful people to work with and are always there from start to finish” Al Murad Management – Retail Mezzanines
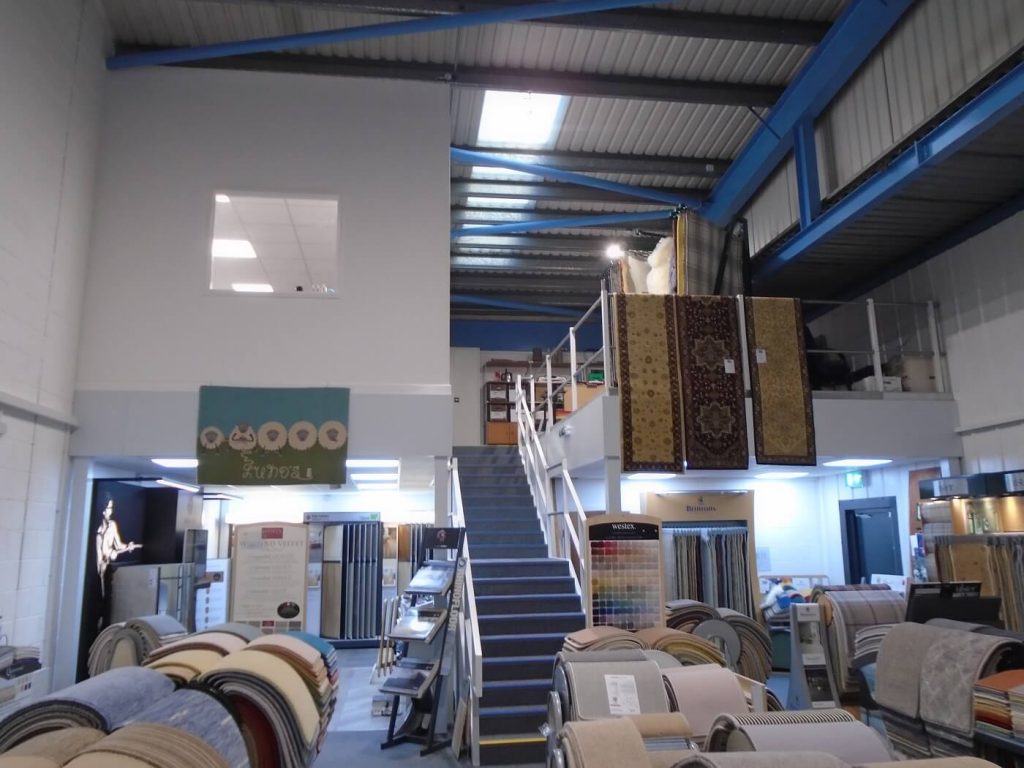
“The mezzanine looks great and has fitted into our scheme very well. We also completed reciprocal work for WSL during their office mezzanine floor project for channel 4 in Leeds, so it’s nice that have been able to assist each other” Lunds of Otley – Office Mezzanine in Showroom
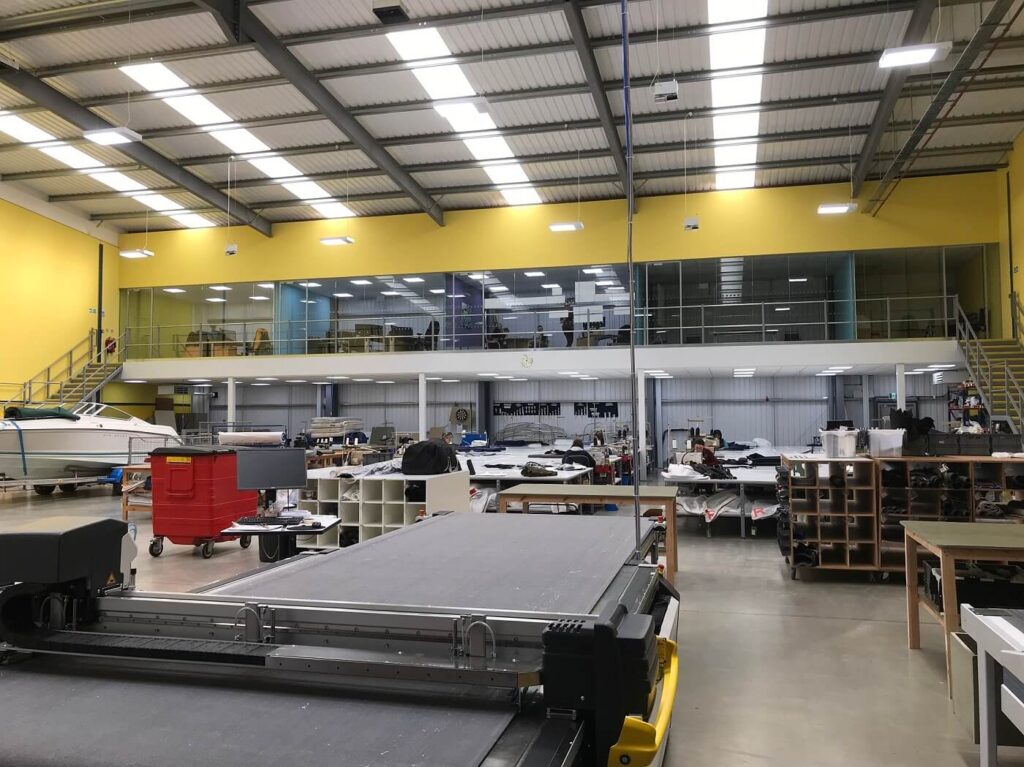
“Communication was excellent. I was given one contact. If information was being sent to another colleague within WSL, I was copied in, so I was constantly kept in the loop of the whole job. I was also able to communicate via e-mail and telephone. Both mediums were offered, and I felt comfortable that if I needed a quick response I could ring, and it was dealt with immediately.” Canvasman Ltd – Office Mezzanine in Factory
3D Visualisation: Planning the Perfect Design
WSL can use 3D design and visualisation tools which can enable a virtual tour, to help you understand how your mezzanine will feel, look and function in the space before construction begins. This technology provides a clearer understanding of the project, ensuring that any changes can be made before manufacturing begins.

Common Mistakes to Avoid When Designing a Mezzanine
Some common mistakes businesses make when designing mezzanines include underestimating the load-bearing requirements, neglecting fire safety regulations, or failing to consider future expansion. Working with experienced designers like WSL can help avoid these pitfalls and ensure that your mezzanine is both functional and compliant with regulations.
Cost-Effectiveness and ROI
During the initial design stages, you may notice that your WSL Technical Designer, does more than simply measure your space. Our designers are always keen to understand the individual business operation, because they want to ensure a design that aligns with the workflow and boosts productivity.
A well-designed mezzanine provides significant return on investment (ROI) because the added usable floor space promotes operational efficiency, which in-turn can increase profitability.
Maintenance and Aftercare
Made up of structural steel, mezzanine floors are built to last, but they are not exempt from gradual wear and tear. WSL strongly advise that you undertake ongoing care and maintenance to ensure that your mezzanine remains in optimal condition. Once our installers have completed the build, it’s worth speaking to our inspections team who can arrange annual mezzanine inspections during which the entire structure will be carefully assessed for accidental damage or weakness. Some of the most common issues our inspectors find, include loose handrails, dents in the floor surface, or damage to columns, especially in environments where heavy machinery is in use. Early detection allows for prompt repairs, helping to extend the lifespan of the mezzanine. Proper maintenance ensures that the mezzanine remains safe, functional, and structurally sound as it ages.
Speak to the mezzanine floor experts!
WSL specialise in crafting mezzanine floor solutions for any environment, so if you’re exploring the mezzanine floor option, get in touch!! Your entire project will be expertly managed by the same professional team from design, fabrication and installation, limiting the possibility of any issues arising from using third party suppliers. Our factory is situated under the same roof as our design team and project managers, promoting streamlined communication between individuals involved in your project!
Call us on 0113 2045350 or email sales@wslmail.co.uk today!!