
Is your back-of-house storage area working as well as it should?
Whether it’s a warehouse, a stockroom, an equipment room, parts store, or an ecommerce fulfilment facility, your back-of-house operation has an important job to do. It stores the physical items essential to the business, keeping them properly organised and accessible when needed.
When back-of-house works well, stock retrieval and replenishment is straightforward, the movement of goods is efficient, and customer demands are easy to meet.
When it doesn’t, stock is harder to find, deliveries take longer to put away, picking becomes less efficient, and staff spend too much valuable time working around problems.
Over time, these inefficiencies can increase operating costs, put pressure on service levels and eat into profitability.
If you recognise these challenges in your own operation, the first step is to understand what isn’t working and why.
This involves taking time to assess your your current back-of-house storage arrangements. This will help you to identify where improvements are needed and possible solutions that will positively impact your operation.
As Tim Smith, WSL Storage Design Expert, explains:
‘Back-of-house storage is a common challenge for businesses we work with. It’s easy to assume more storage is needed, or a whole new system, but sometimes the existing space might just need to work differently. The key is understanding the problem before deciding the right solution.’
Here are some practical ways to assess your current arrangements, so you can decide what needs to happen next.
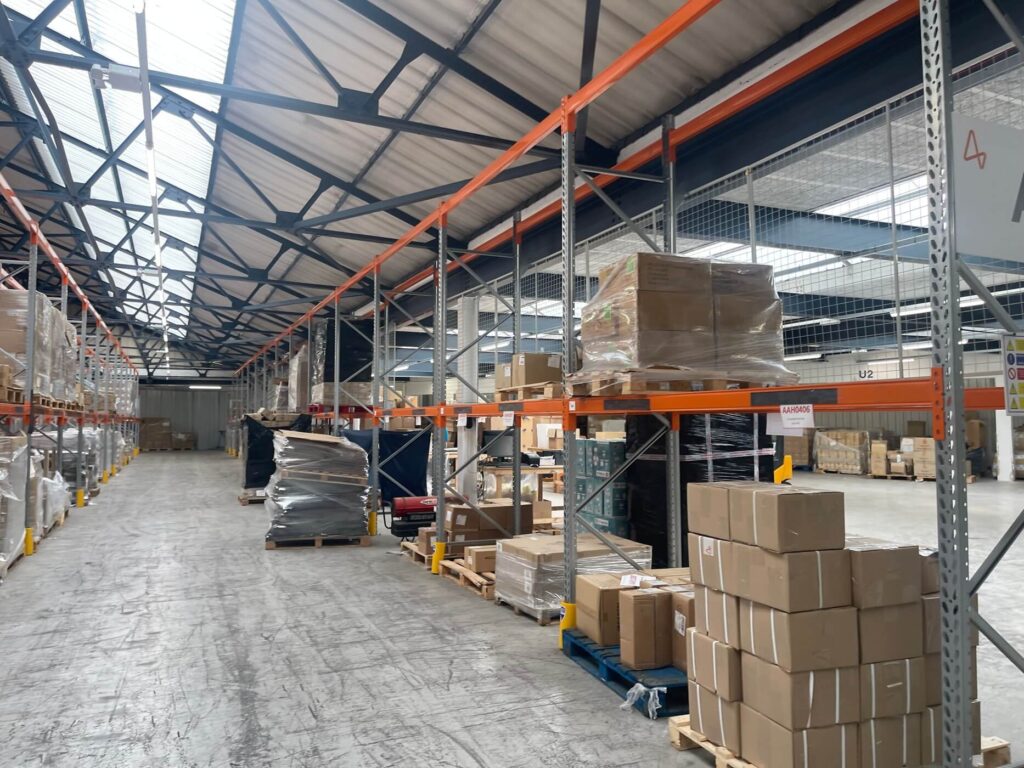
Recognise the signs something isn’t working
Sometimes, problems can be hidden in everyday tasks. Examples include:
- Staff spending longer searching for stock
- Items regularly need moving to reach what’s needed
- There’s a lot of back-and-forth walking
- Deliveries are difficult to put away
- Fast moving products are harder to access
- Walkways are being obstructed by stock or equipment
On occasion, these are more like minor frustrations, but if they happen routinely, the wasted time and effort will quickly add up. As staff become less productive, with tasks taking longer to complete, pressure builds on the wider operation.
Another important concern is the safety and wellbeing of your staff. Congested walkways, poorly positioned stock and awkward handling can make everyday tasks more difficult and increases the risk of accidents.
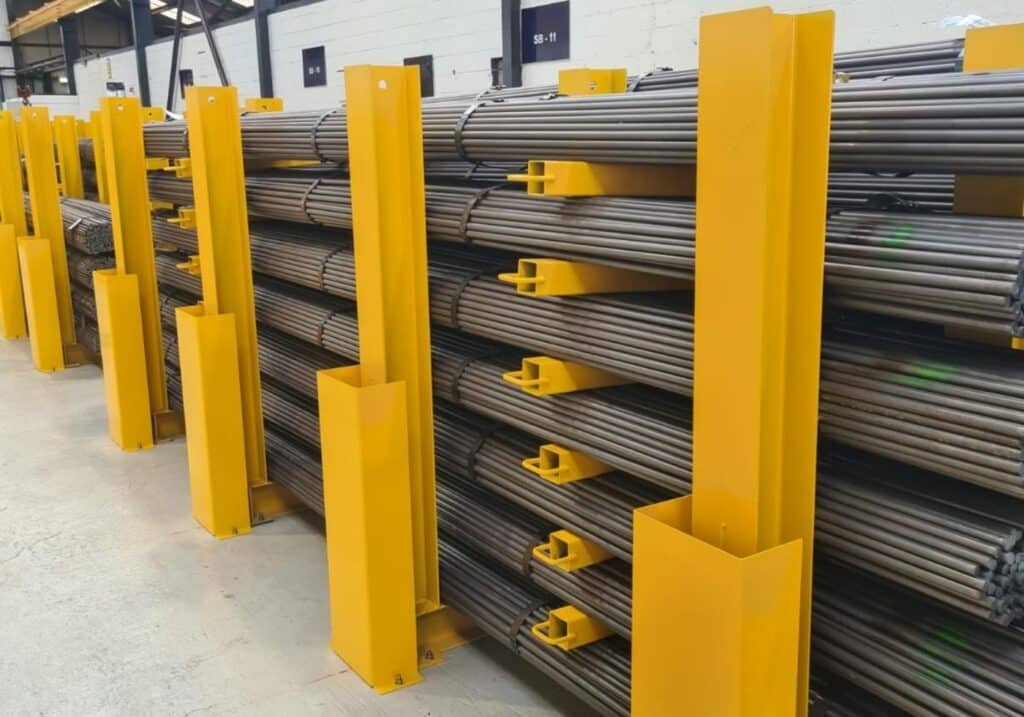
This was the challenge for our client who needed to store unusually long, heavy steel bars which needed a crane for handling. Stacking the bars directly on top of one another made it difficult and unsafe to attach the crane hooks around the stock.
WSL manufactured a bespoke storage system designed to maximise the space, support the loads and improve handling. The material is now easier to access, and the storage area is properly organised with much safer handling procedures.
Read the full case study: Keeping Safety on Track – Bespoke Steel Bar Storage System – WSL
Take a fresh look at your existing layout
Begin by looking at how the space is organised including where stock is stored and how people move around the area:
- Are frequently picked products easy to reach?
- Are staff regularly passing through the same areas to complete different tasks?
- Have some areas unintentionally adopted a new purpose?
- Are deliveries, replenishments and picking competing for the same routes?
Small changes to the layout can improve the way goods are received, stored and retrieved. The storage layout and warehouse layout need to align to ensure efficient and one directional movement. So, before investing in additional equipment, establish whether your existing arrangement is helping the operation or making everyday tasks harder than they need to be.
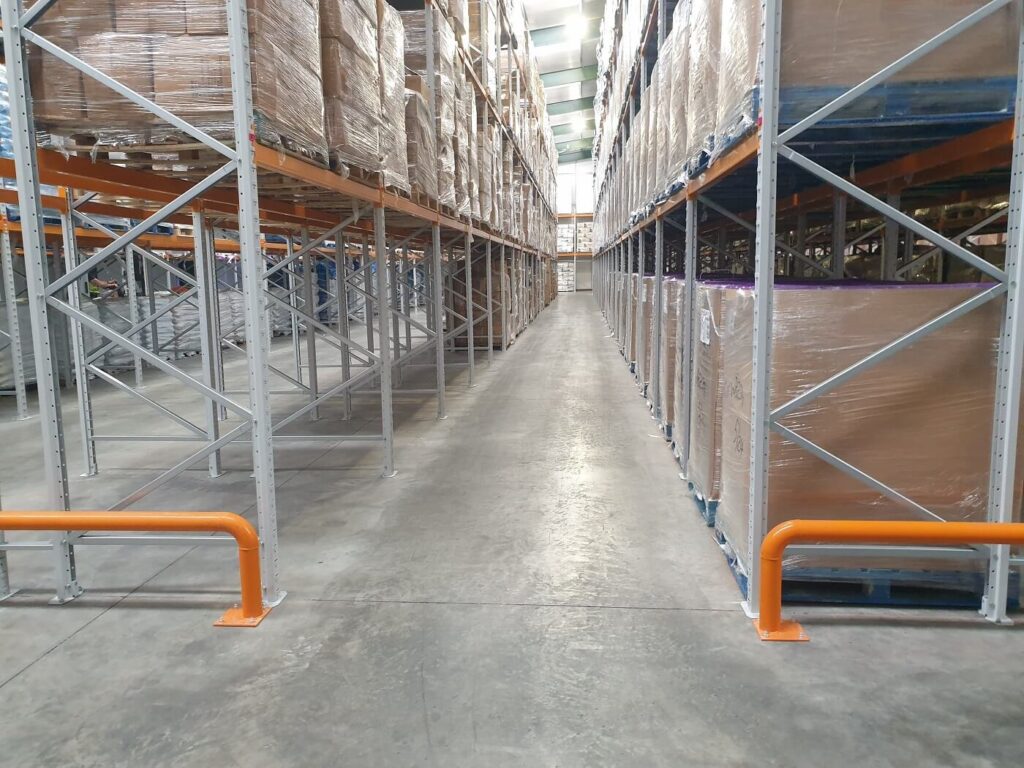
Understand what your operation needs
A positive customer experience starts with an efficient back-of-house operation. What changes do you need to make behind the scenes to make this happen? Look at how space is used, how stock stored and handled and how well the operation can respond to changing customer demand.
For online card and gift retailer Moonpig, the pandemic and digital evolvement brought significant changes in customer demand. To manage an ever-growing customer base effectively, the business needed to adapt its processes and bring its entire operation in-house.
This called for a comprehensive solution incorporating multiple storage systems and structures, designed to support its changing operational needs and provide the capacity to grow over the long term.
The solutions were built around how the operation needs to work now and into the future. Moonpig can now be confident that the efficiency they’ve adopted behind the scenes will lead to efficiency in customer service.
Read the full case study: WSL delivers the whole package for Moonpig! – WSL
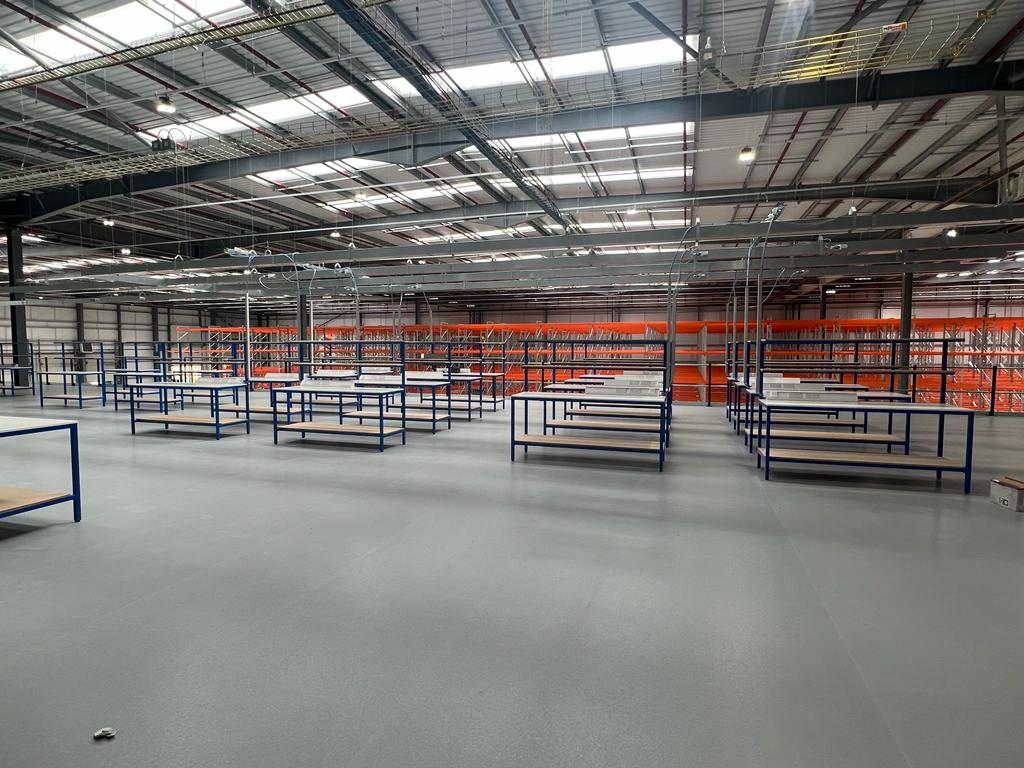
Explore your options before making changes
Once you have a clearer picture of the problems and their likely causes, you can start exploring potential solutions.
The existing storage system may be perfectly suitable, with the layout simply needing to change. Or the system itself might be limiting capacity, accessibility and the way goods move through the operation.
Shelving provides accessible, organised storage for smaller products, components, tools and supplies, but you’ll need to right type of shelving to support how the goods need to be stored, accessed and handled.
For example, carton live shelving can support stock rotation and picking efficiency while long span shelving provides room for larger or bulkier items.
Read our guide to storage shelving solutions to explore different shelving options.
When it comes to palletised storage, some pallet racking systems provide direct access to individual pallets, while others store pallets more densely to make the most of the available floor space.
The right arrangement depends on factors such as stock rotation, pallet dimensions, handling equipment and how selectively you need to access individual pallets.
Our guides to pallet racking design and different types of pallet racking explain these considerations in more detail.
Then there are items that don’t fit into any pallet racking or shelving system because they’re too long, oddly shaped or too bulky. This is where purpose-built storage comes in. Cantilever racking can support these materials and can be configured around varying dimensions and handling requirements through the adjustable cantilever arms.
Nu living, a modular home developer experiencing continued growth, needed to increase storage capacity at its factory while keeping production running smoothly. WSL designed and manufactured bespoke cantilever racking for long materials, including steel supports and timber, alongside improvements to the existing pallet racking and additional shelving for smaller items.
By combining different storage solutions to suit the materials being handled, we were able to improve space utilisation and help NU living support its own production requirements.
Read the full case study: NU Living : Racking & Shelving – WSL

Make better use of the space you have
If the storage area feels cramped, you might already be thinking about larger premises, but before you commit to more space, consider whether your making full use of what you already have.
Could there be room to add more levels to your racking or shelving for example? Look at the gap between the highest point of your existing storage and the ceiling. Could there be an opportunity to increase capacity without building outwards, by utilising empty overhead space?
Giving unused overhead space a function is a great way to create extra capacity, but the solution needs to work with your stock, equipment, building and day-today processes.
Here are a few options:
Taller racking: If your already operating using conventional adjustable pallet racking (standard APR), you could consider adding more levels to create more pallet locations within the same footprint. Narrower aisles may also help to accommodate more racking, provided your handling equipment and operating requirements allow for it. Our guide explains whether reducing warehouse aisle widths could increase storage capacity.
Multi-tier shelving: For smaller products, components or items picked by hand, multi-tier shelving can make use of vertical space by creating several accessible storage levels. Consisting of taller shelves and access walkways at multiple levels means staff can handpick items as and when required without relying on specialist equipment to reach them.
Within the same floor surface areas, you gain more storage, full access and efficient movement between levels.
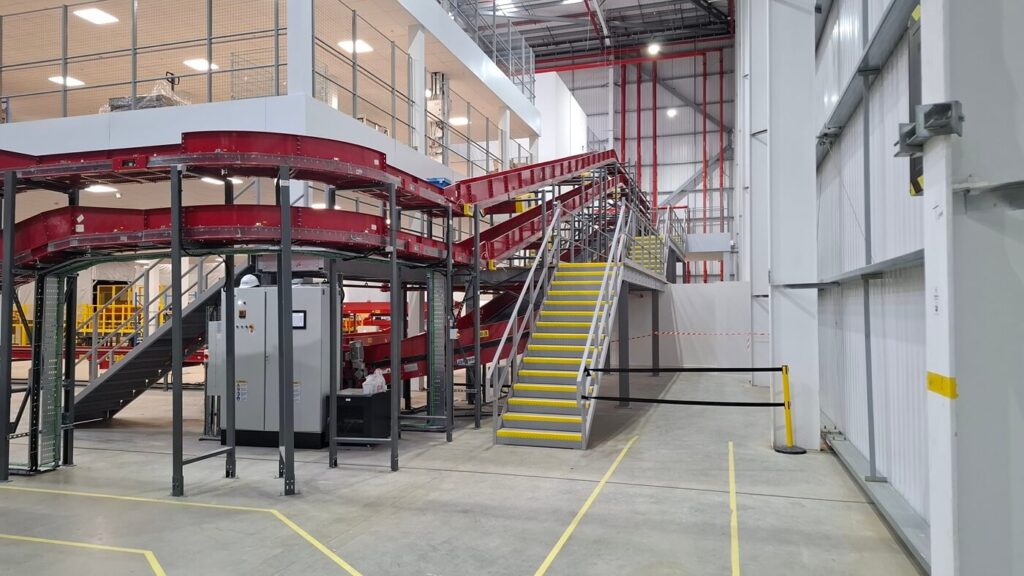
Mezzanine floor installation: A mezzanine floor can provide additional usable space without extending your building’s footprint or moving to larger premises. The raised solid floor is created from a semi-permanent steel structure which is custom designed to support your operation in whatever way required. It could be that the addition floor level provides a new picking area, an order preparation space or simply more storage.
At WSL, our design team and engineers work together at our UKCA-certified manufacturing facility to design and manufacture bespoke mezzanine floors around your building, space and operational requirements. Every project is tailored to its intended use, with the necessary design considerations and compliance with relevant UK Building Regulations addressed from the outset.
Speak to a WSL Expert
At WSL, we understand how much your back-of-house operation influences the wider business.
Since installing our first storage solution in 1989, WSL have gained more than 35 years of experience helping businesses improve their storage and how they use their space. Our in-house design and fabrication teams work alongside our project management and installation teams, enabling us to take projects from initial assessment through to installation.
As a manufacturer, WSL holds UKCA certification and Approved Manufacturer Full SEMA Membership. These credentials reflect our commitment to recognised industry requirements, quality and safety throughout our work.
If your current storage arrangements aren’t supporting your operation as they should, our team can help you understand what needs to change and which options are worth considering.
Our free, no-obligation site survey, plans and quotation offer a practical starting point for understanding what is possible within your existing premises.
Call us today on 0113 2045350 or email sales@wslmail.co.uk
Back-of-house storage FAQs
What is back-of-house storage?
Back-of-house storage refers to the area where a business keeps the stock, materials, equipment, parts and supplies needed to operate. As a warehouse, stockroom, parts store or order fulfilment facility, customers don’t see these spaces, but how well they function will impact their experience.
How do I know if my storage arrangements need improvements?
Difficulty finding stock, congested walkways, wasted space, slow picking and staff working around an inefficient layout are the usual signs. These issues will normally affect the day-to-day operation which has a negative impact on running costs, customer satisfaction and profitability.
Can I improve storage capacity without moving premises?
In many cases yes. There are many options you could explore including a new layout, making the most of vertical space, a more optimal storage solution or installing a mezzanine floor. The most suitable option for your operation will depend on your space, stock and processes.
How do I choose the right storage system for my business?
The right storage system depends on what you store and how your operation needs to access and handle it. Other influential factors include item dimensions, stock turnover, picking methods, available space and future requirements. A WSL storage design specialist can help assess these factors and identify options that support your processes.
Can WSL help improve an exiting layout?
Yes. We’ll carry out a detailed site assessment to help establish which changes are practical and worthwhile, whether that’s a possible reconfiguration to the existing layout, adjust the storage arrangement or introduce additional systems. Improving storage doesn’t always mean replacing everything.
Does WSL offer a free site survey and quotation?
Yes. Our service includes a free, no-obligation site survey, plans and quotation. This allows our team to assess your available space and understand your inventory and operation, so we can recommend a solution base on your needs. So, with nothing to lose, why not book a site visit today? Call us today on 0113 2045350 or email sales@wslmail.co.uk