
At WSL, our specialist teams are in communications with warehouse management teams, across all types of industries every day, assisting them with their operational challenges by designing and implementing solutions that will help improve the balance of high service levels with lean operations within their facilities. Reducing operational costs is a high priority in warehouse management, however cost efficiency doesn’t mean cutting corners. Often its about making smarter decisions about storage infrastructure, layout and processes, something the WSL team, with experience spanning decades specialise in.
Let’s uncover ways to optimise your storage systems so you can unlock significant cost savings and improve warehouse efficiency overall.
Boost Efficiency in Floor and Vertical Space
When looking to maximise your warehouse space, always consider both floor space and ceiling height. Considering floor space alone can lead to a false impression that the space is inadequate and opportunities to optimise the full cubic area could be missed. Increasing capacity through optimal space utilisation can promote heightened productivity without the heavy costs associated with acquiring additional space. Here’s how full cubic space optimisation can solve common issues:
Excessive Overhead Space
A good indication of underutilisation of vertical space would be the space between the ceiling and the highest point of stored goods. The bigger this gap, the bigger the opportunity to exploit it for efficient storage.
Potential Solutions:
- Narrow Aisle/VNA Racking – A great way to utilise tall spaces! Narrow aisle or VNA racking will serve your vertical space well. These systems are purposefully designed to reach ceiling height and can be accessed with ease owing to specialist high reaching forklift trucks.
- Multi-Tier Shelving – This shelving system can also be built to ceiling hight and to allow direct access to every item, walkways are incorporated across multiple levels with access staircases and the option to add lifts and goods chutes.
- Storage Mezzanine Floors – A storage mezzanine floor increases square footage of usable floorspace without increasing the actual footprint of the building. Instead, the mezzanine structure is constructed within the original building, enabling a duplication of the original ground floor area as many times as your vertical space allows.
These solutions enable the duplication storage capacities, simply by adding new levels vertically whilst the footprint area remains unaffected.
Too Much Clearance Between Items
If you notice a fair amount of space between individual items or pallets, perhaps there’s an opportunity to minimise these gaps.
Potential Solutions:
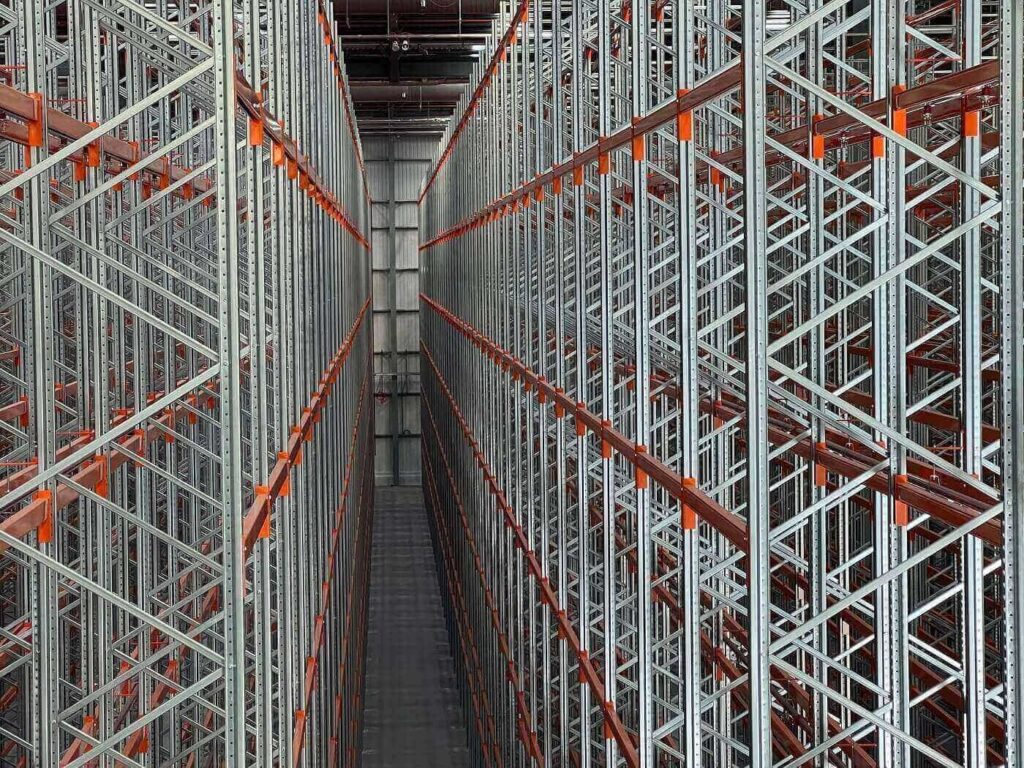
- Push Back Racking and Pallet Live Racking – Access aisles may be useful when in use, but could that space be repurposed for a more efficient function? These systems consist of multiple deep lanes of pallet storage without an access aisle between the rows. Instead, the pallets are queued once loaded to the lane from the front and can be picked from the same side or opposite side, depending on the system selected.
- Standard Adjustable Racking or Long Span Shelving – Whilst basic, these systems are very versatile and offer flexibility. If your large loads have become smaller, the beams can be lowered to allow more levels, and visa versa. These highly adjustable systems can help you target wasted space around your goods, as and when they change.
These systems are ideal for operations looking to increase storage density or flexibility and can significantly improve storage capacity for spaces without a generous ceiling height.

Floor Space Wasted by Oversized Access Aisles
Have you considered reducing the width of your access aisles to enable more rows of racks to be added? You could even consider reducing the number of aisles you have in your facility and dedicate more space to storage instead.
Potential Solutions:
- Narrow Aisle/VNA Racking – If you consider the aisle width of a standard racking system, it will measure somewhere around 3.5-4 metres wide. The aisle width of the narrow aisle racking system would be about 2.9 metres and the VNA system can bring it right down to 1.5 metres. Access does require a specialist slim line truck with high reaching capabilities. Though an investment, the narrow aisle solution gives you greater control over cubic space utilisation, enhancing storage efficiency and increasing productivity.
- Drive-in/Drive Through Racking – This system leaves no room for wasted space! These deep lanes are without beams allowing operators to drive the FLT directly into the lane to place the pallets which sit on ledge-like rails running along the lave on both sides and at every level. The trucks can enter from one side or two sides, depending on the chosen system. .
- Mobile Racking – No permanent aisles needed here! With mobile racking, you simply create a temporary aisle, as and when needed. This is a standard racking system on a wheel mounted base, and this allows the movement of the rows. With this set up, your space can accommodate a higher number of racking rows with just enough space to create one access aisle at a time.
- Pallet Live/Push Back Racking – These systems will maximise your space through high density storage with the elimination of aisles between each row. Access areas are reduced to an area running along the frontal face where pallets are loaded and picked when using the pushback system. The pallet live system is accessible via the access area running along the front and rear of the structure with one side dedicated to loading and the opposite side dedicated to picking.
The above solutions dedicate more space to functional use, significantly increasing storage capacity without compromising access.

Inefficient Department Segregation
Office space and staff facilities need to go somewhere but placing these much quieter spaces within in a noisy, industrial environment such as a warehouse has the potential to pollute the office area with noise and irritation. The office space also has an impact on the warehouse given that it requires a physical footprint which would need to be deducted from the warehouse operating space, or would it?
Potential Solutions:
- Office Mezzanine Floor – This is basically an office, almost floating above ground supported by columns. The warehouse can keep its operational space with some activities being carried out below the office. The two area have no impact on each other and noise becomes less of an issue given how the office is positioned above operations and can be fully enclosed with partition walls helping to soundproof the platform.
- Multi-Tier Mezzanine Floor – If your operation is vast and you have numerous departments and activities to accommodate a multi-tier mezzanine floor could be the perfect solution. This is entirely possible in spaces with enough height space to accommodate more than one level, allowing you to incorporate a dual-function mezzanine.
A mezzanine floor solution can help accommodate varied activities without them impacting each other negatively, whilst keeping your entire operation under the same roof.

Excessive Inventory Wastage
Poor space utilisation can lead to disorganisation and wasted inventory, particularly when it comes to perishables. When handling short life goods, a space saving solution with the ability to keep your goods in date order by operating on the First-in First-Out (FIFO) basis is certainly something to consider.
Potential solutions
Carton Live Shelving – Assisting the rotation of you hand loaded goods, the deep shelf of a carton live system is slightly sloped, and the surface is made up of rollers. Once items are loaded, gravity will assist them in moving forward towards the picking side where they stop behind the older items, leading to systematic date order picking.
Pallet Live Racking – This system handles pallets in a similar way to carton live shelving. Consisting of long running lanes with a slight tilt and fitted with rollers, pallets are loaded on one side where they automatically move forward and form a que, ensuring older pallets are picked first.
Shuttle Racking – This is a fully automated system which can be utilised for stock rotation by loading on one side and picking on the opposite side. The system incorporates deep running lanes in which radio-controlled shuttles support loaded pallets and transport them towards the picking face, systematically placing them in date order.
Drive-Through Racking – When entering the tunnel like lanes from both sides, this system can be operated on the FIFO method, helping to keep the flow of inventory in date order.
The above solutions are all deep storage solutions designed to maximise space whilst supporting stock management for perishables. The right FIFO system for your operation will help reduce waste and optimise labour efficiency, saving both time and money.

Improving Labour Utilisation and Reducing Costs
Labour efficiency is a real money saver in warehouse operations as it can reduce operational costs significantly. Efficient workflows, effective handling and streamlined operations are promoted by effective labour utilisation. If labour is costing your operation more than it should be, here’s few things you could do:
Improve Picking Efficiency – Ensure inventory is properly organised using effective labelling, grouping items that are often picked together and keeping fast moving goods closer to the despatch area. These adjustments will help reduce labour intensity and promote optimised picking, making labour costs more efficient.
Reduce manual handling – Allow operators to focus on high value tasks instead of being held up trying to locate goods or check dates manually. Automated or semi-automated systems can help here, because they keep your items in order, move them in sequential order making loading and picking a much faster and simpler task. Operators can move on to other tasks quickly and will have more time to complete them.
Reduce manual handing to reduce labour hours, risk of injury and labour costs through dynamic storage solution that can take much of the burden and promote workflow efficiency with better use of the existing workforce.

Streamline Processes through an Optimal Layout
The layout of your warehouse must be carefully thought out and properly planned. If goods and operators travel an inefficient directional route as the process progresses, it will take much longer, costing the business more money and risking customer satisfaction levels. From goods entering the warehouse to leaving, the entire process should be without confusion, delays and errors. An optimal layout assists an efficient flow of activities as it allows each stage to run seamlessly into the next. Travel time is minimised, and operational flow is efficient and streamlined.
The layouts below show how a straightforward route from goods entering the facility to leaving can be achieved based on the location of entry to exit points.

Prioritise Safety
Unsafe warehouse practice will almost certainly incur unnecessary costs, so it pays to ensure a safe working environment. An unsafe warehouse carries a higher risk of injury which can result in downtime, employee absence and possibly legal costs. In addition, inventory is less secure in an unsafe warehouse due to the heightened risk of damaged. Taking steps to improve warehouse safety not only helps to prevent costly incidents, but it also demonstrates your commitment as a business to prioritising employee safety. This will be viewed favourably by insurers and will help to maintain a positive business reputation.
Strategies to improve warehouse safety
- Undertake annual racking/mezzanine floor inspections – An annual inspection of your storage structures is a beneficial approach to maintaining safety. A professional inspector can detect areas of risk which may have otherwise gone unnoticed, giving an opportunity to take early action. Areas of risk include signs of wear and tear such as loose fixings or damage caused by a collision with moving handling equipment. Racking inspections and mezzanine floor inspections should undergo a professional inspection least once a year.
- Prioritise staff training – Training and refresher training in safety procedures, equipment uses, and emergency protocols will help maintain a reduced risk of incidents. Its also worth considering racking inspection training to provide your workforce with the knowledge and capabilities required to carry out additional inspections of your storage structures regularly throughout the year.
- Install relevant safety ancillaries – Accidents can and do happen, which is why safety ancillaries are a vital part of your warehouse infrastructure. Robust steel barriers and guards will take the impact of accidental FLT collisions when purposefully placed in areas of vulnerability such as the base of the racking structures or to separate pedestrian and vehicle movement. In addition, easy access to fire distinguishers, first aid kits and any required personal protection equipment (PPE) is also crucial.
Download our useful flyers: Racking Inspections and Racking Inspection Training

WSL – Enhancing Productivity and Cost Efficiency in Your Warehouse
At WSL, we are committed to helping businesses optimise their warehouse operations through tailored solutions that boost productivity and reduce costs. We specialise in all types of pallet racking, shelving and mezzanine floor solutions with a focus on efficiency and safety. For 35 years we have been providing bespoke solutions and successfully meeting the needs of individual warehouse operations. Our services include expert warehouse design, quick stock availability, fabrication, professional installations and project management. Our goal is to deliver fast, reliable results that meet your specific needs while adhering to the highest industry standards.
Expert Warehouse Design
WSL specialise in warehouse design and planning, creating customised storage solutions that maximise space, improve workflow, and enhance overall efficiency. Considering your individual operational needs, we’ll create a solution that is tailored to meet your unique operational needs.

Rapid Process Improvements
Our on-site, quick stock warehouse means we can deliver noticeable improvements in your warehouse operations swiftly, minimising disruption while maximising productivity. By stocking the most common warehouse racking and shelving components, we are able avoid project delays due to third party involvement and deliver your solution straight from our warehouse.
Manufacturing Excellence
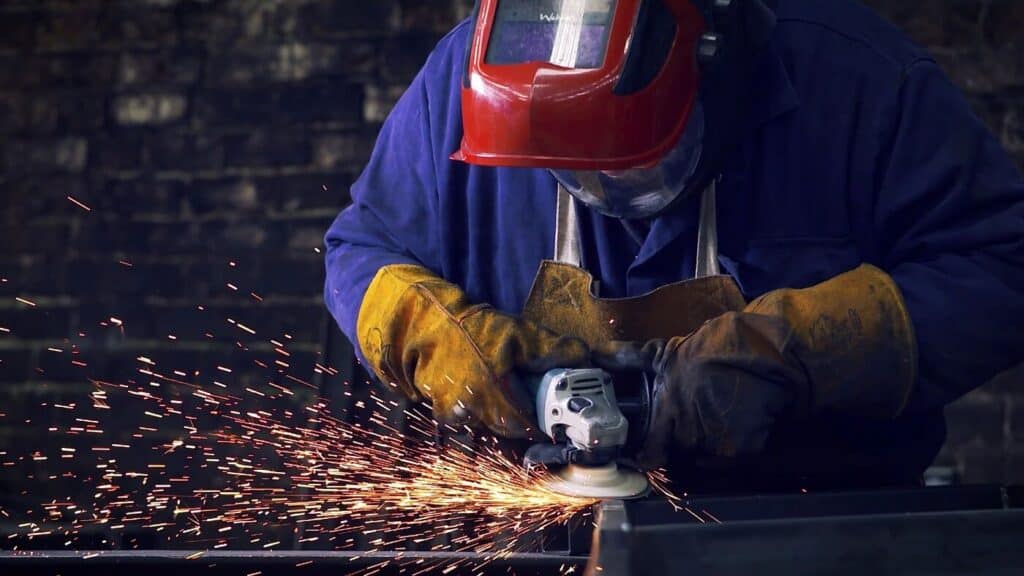
We provide high-quality, durable solutions manufactured to meet industry standards, ensuring long-lasting performance and safety. Our manufactured product range include mezzanine floors, staircases, edge protection, cantilever racking, pallet gates, warehouse safety ancillaries and much more. Using our in-house skilled fabrications enables us to deliver your precise solution, however unique or complex without delay.
Proficient Project Management
From initial consultation to final implementation, our experienced project managers ensure every phase of your project runs smoothly, on time, and within budget whilst keeping you informed throughout the project.
Comprehensive Racking Inspections
We conduct thorough and professional racking and mezzanine floor inspections to ensure compliance with safety standards, reducing risks and ensuring the longevity of your equipment. When carried out annually, early warning signs of wear and tear, potential damage are spotted and acted upon before a dangerous incident can occur.

Rack Inspector Training for Operators
Equip your staff with the knowledge and skills to perform in-house racking inspections through our certified racking inspection training programs, empowering them to maintain safety and efficiency between annual inspections.
Fully Accredited Services
All of our solutions and services are accredited by industry-leading bodies, ensuring the highest standards of quality, safety, and reliability. See our accreditation certificates:
Want to speak to a member of our expert team? Call WSL on 0113 2045350 pr email sales@wslmail.co.uk