
In sports and leisure, there’s a growing appetite for more social ways to stay active, and padel is tapping into it. Padel is a fun racket sport that combines exercise and competition with a social experience. It gives friends a reason to meet up, try something new and spend time together, and for club operators, this means there’s much more opportunity beyond the courts.
A padel club with social spaces, areas to relax or other fitness activities on offer operates a venue anyone can enjoy spending time in, giving people more reasons to visit, return and make the club part of their routine. But there is a challenge. The courts themselves take up considerable space, and for indoor venues, adding a café, viewing area, gym or changing facilities at ground level isn’t always possible.
This is why the mezzanine floor is finding its place in padel club venues.
By creating an additional level within a suitable building, a mezzanine provides the room needed for complimentary facilities while the courts remain the focus of the venue.
At WSL, we design and manufacture mezzanine floors tailored to suit the building, the intended use and the way the business operates. In a padel club venue, we’ll look beyond the structure itself and consider how the additional space could improve the experience of players, visitors and staff.
Whether you’re planning a new venue or looking to make better use of an existing one, a well-designed mezzanine could open possibilities that might otherwise be difficult to accommodate.
Explore the possibilities: Download our visual guide to padel club mezzanines!
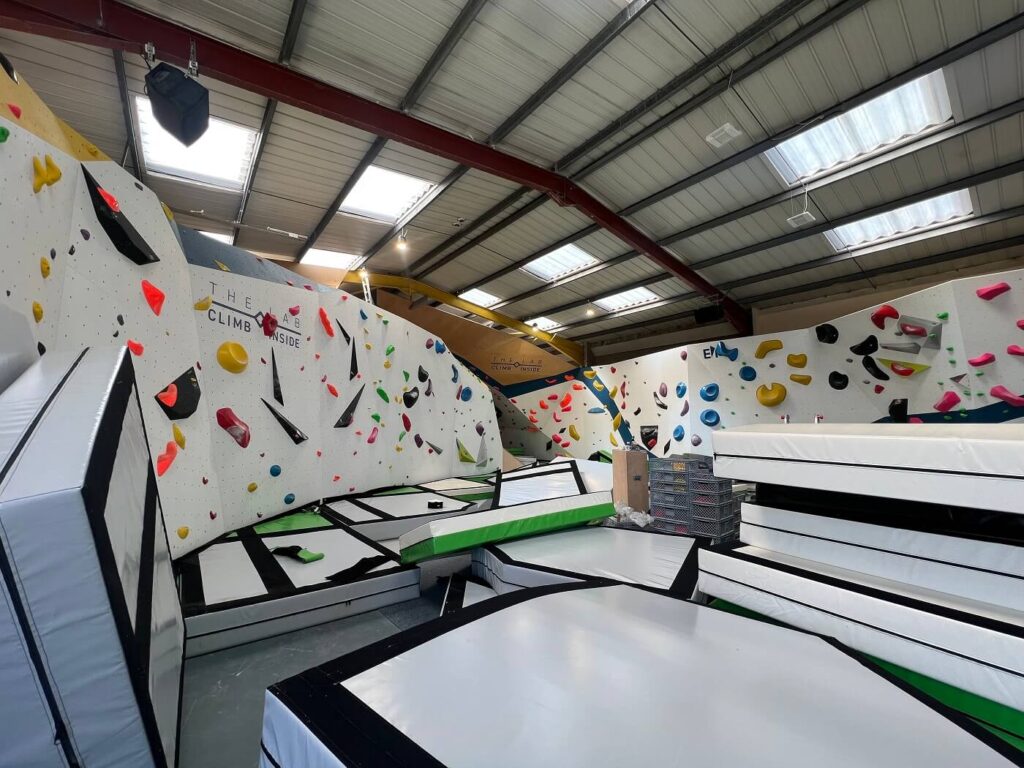
From court hire to complete club experience
Padel has seen tremendous growth in Britain over the last few years. In October 2026, The Lawn Tennis Association (LTA) reported that 1.5 million adults and juniors were playing the sport across 2,445 courts at 682 venues. In 2019, there were only 68 courts in Britain.
As venues continue to open, operators have an opportunity to think carefully about what could make their club stand out.
A game of padel isn’t the only thing that appeals to visitors. Some of the people attending the venue may be experienced players while others might be discovering the sport for the first time. Visitors could include friendship groups meeting for regular matches, colleagues attending social events, families playing together or spectators gathering to watch competitions.
To cater for these different needs, a venue needs to create more reasons for people to visit and spend time there. A comfortable space to have a coffee after a match, a place to watch friends play, access to complementarity fitness facilities, coaching programmes or access to social events are just some of the things a club could offer.
The real challenge is fitting these facilities into s building that may already be working hard to accommodate the courts.
But the mezzanine floor approach means these activities could be arranged on a separate level, with each area planned around its purpose. This is how a venue can make better use of its footprint without sacrificing the space and clear height needed for play. The key is to establish what facilities the operator wants to include, then design the structure and layout around those priorities.

How could you use mezzanine space in a padel club?
In so many ways, but here’s a few ideas:
- Create a viewing gallery with a different perspective
A padel court viewing gallery gives the venue extra appeal. It provides a dedicated space for friends and families to support players, or for spectators to follow tournaments.
A mezzanine floor can position the viewing gallery at height, introducing a different perspective for spectators. While clear of the playing areas it gives a clearer view and enhances the club’s atmosphere.
A mezzanine viewing gallery does need to be planned with careful thought, specifically its position and reach over the courts, edge protection, access and how could connect with other facilities within the venue, such as cafes, lounges or retail spaces. Through careful design, the mezzanine could bring several elements of the club together in a way that makes the space work well.
- Give people somewhere to meet, eat and unwind
A game of padel might bring people through the door, but comfortable social spaces will encourage them to stay afterwards.
Players and visitors could head to the café, refreshment counter or lounge area for a catch up before or after a game. The mezzanine floor provides the perfect opportunity to introduce these areas, without causing any obstruction to the courts. Depending on the size and layout, it could also provide space for club gatherings, social events and private functions.
How these areas might relate to the rest of the venue is an important part of the planning. A social space overlooking the courts can be especially attractive, while a separate lounge could offer a more relaxed setting, away from the activity below.
An effective design will develop a space that’s easy to navigate with suitable access and a layout that supports the way people move through the club.
- Add fitness facilities that compliment padel
Some padel club venues are broadening their offerings by providing a gym, fitness studio or personal training area.
This gives members the opportunity to combine court sessions with other forms of exercise all in the same place.
To install a mezzanine for these purposes, the structure needs to be designed to support the anticipated loading, while the layout needs to account for equipment, movement, access and to relevant services.
See our article on gym mezzanines and how they work to explore the considerations involved in creating this type of space.
- Make room for recovery and wellbeing
The greatest opportunities are often when the games end, when members a looking to recover and relax. If the venue provides the space and facilities to meet these demands, members are likely to hang around to use them.
The club could offer saunas, relaxation areas or other fitness facilities, possibly alongside a gym to create a wider club experience.
These uses require detailed planning as equipment, floor loading, ventilation, drainage, waterproofing and building services need to be considered. Only a mezzanine designed for these purposes could support the requirements, so these intended facilities would need to be established during the very early design stages, even if their introduction will be at a later date.
- Introduce retail without sacrificing court space
A padel club is the perfect place to buy rackets, balls, grips, sportwear and other accessories. It’s convenient for members, and it creates additional revenue for the club. It’s also a great opportunity for the club to sell its own branded merchandise.
The issue is that a physical shop needs floor space for product display, customer browsing and a stockroom, so a raised retail space makes sense.
A retail mezzanine can be designed to feel like a natural part of the club, set within a properly planned layout to ensure it stands out to members as they move between different areas.
- Accommodate back-of-house facilities
In all customer facing environments, staff only areas such as offices, staff facilities or equipment storage, need to exist. Without back-of-house operations, a padel club venue would struggle to be successful, but they need space, they need a practical location, but they shouldn’t impede on the visitor facilities.
A mezzanine floor installation can help create a vibrant, multi-storey padel club venue. But every space and club is different in terms of the building, court arrangements, the business model and the facilities it wants to provide
Placing some of these functions on a mezzanine floor is a strong option because it means the ground floor can remain focused on the courts and customer activities. Even if these areas need to share some of the mezzanine space, partitioned walls and staff-only access doors can keep them separated from the public areas.
Is your building suitable for a mezzanine floor?
Several factors will need to be considered:
- Available height and court clearance –The position of the mezzanine, its supporting steelwork and any services need to be considered alongside the play clearance and lighting needed for the courts.
- Existing building and floor slab: – The suitability of the building is determined, not just by the available space, but floor slabs, foundations and structural conditions also need to be assessed to ensure the structure can me supported.
- Layout, access and movement – How structural columns, staircases and access routes are positioned as part of the layout can influence how people move around the venue. These need to be planned carefully to avoid unnecessary obstructions, congestion or awkward connections between facilities.
- The intended use and loading – A viewing gallery, office, fitness studio and gym place different demands on a structure. Anticipated loads must be established at the design stage, alongside equipment and occupancy requirements.
- Fire safety and accessibility – The proposed use, number of occupants, means of escape, staircase arrangements, edge protection and other applicable building requirements need to be incorporated into the design as part of the approval process.
- Future plans – Any plans to introduce additional facilities or changing how the space will be use, needs to be in discussions from the outset. This enables a design that reflects realistic future needs with much greater flexibility rather than being developed around a single immediate requirement, that can’t change if needed.
Our guide to mezzanine floor design, functionality and safety explains why these practical considerations are so important.
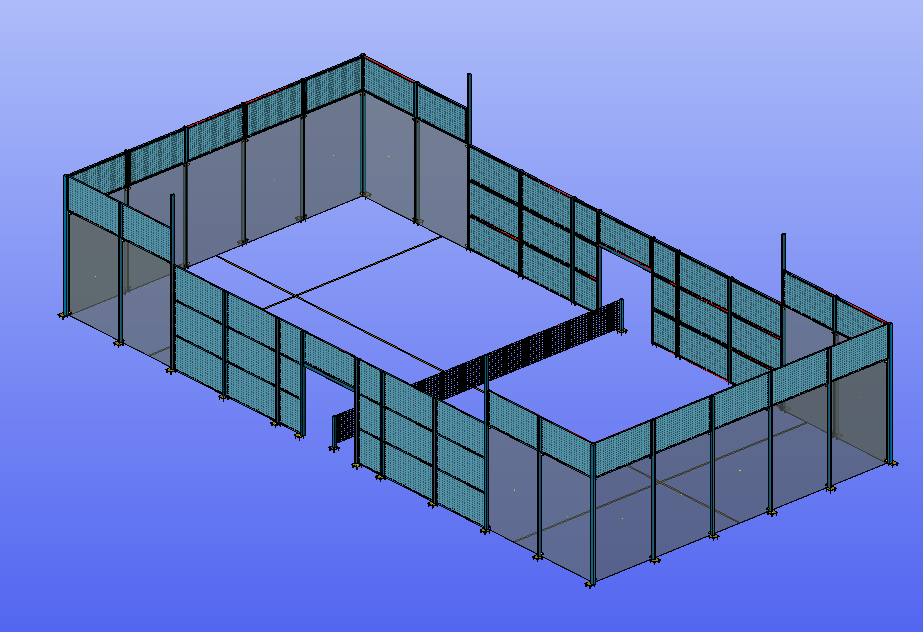
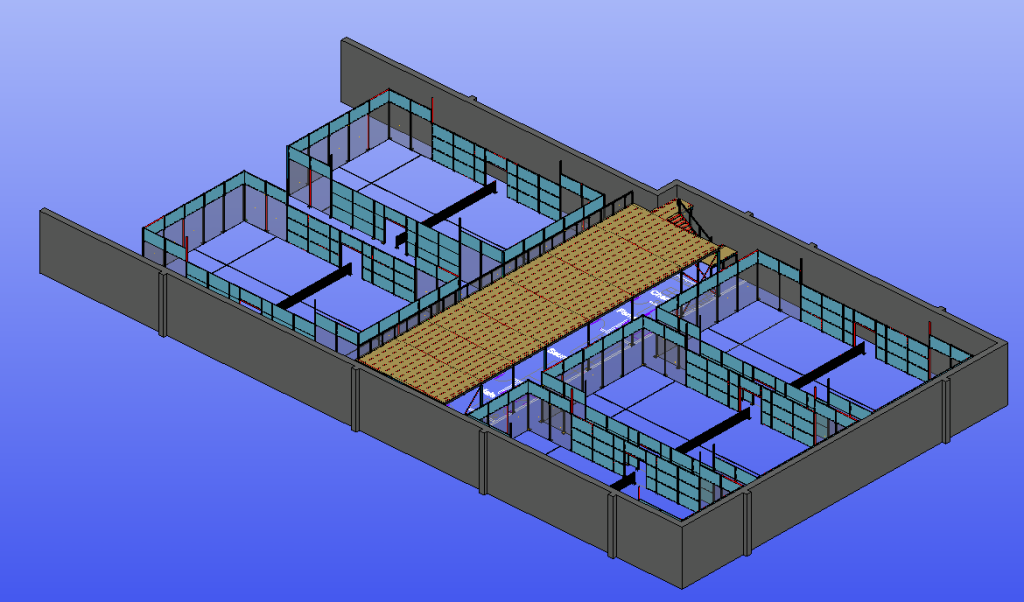
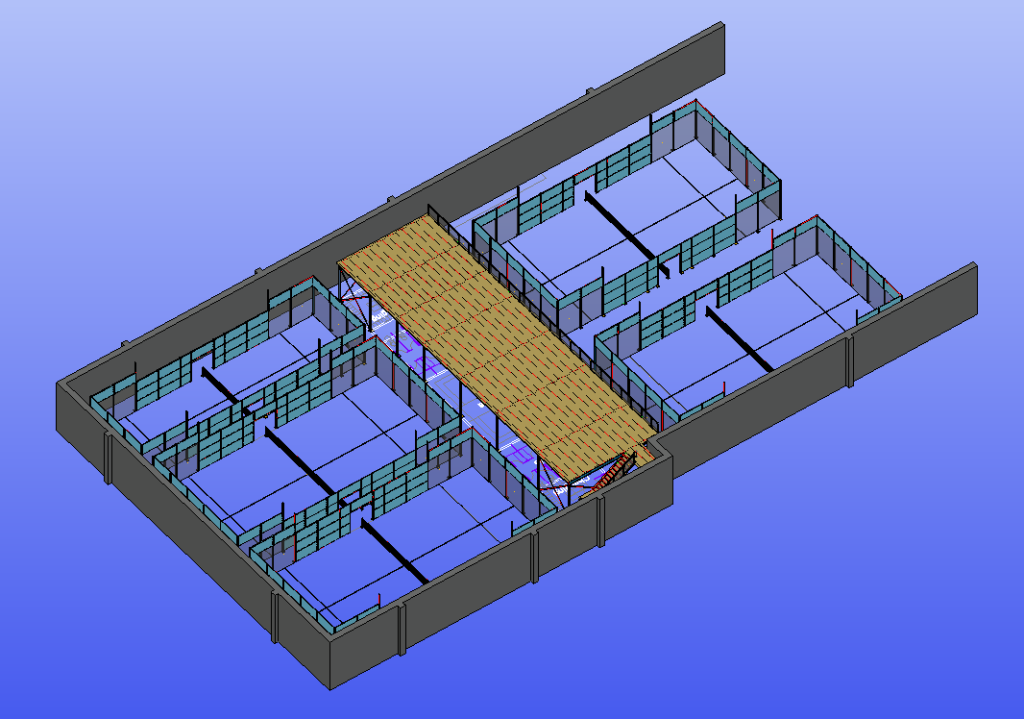
A mezzanine floor is a great way to expand usable floor space, but don’t forget that the courts themselves need enough unobstructed overhead clearance to play, and the position of a mezzanine should never compromise this. In most cases the mezzanine dimensions are slight enough to run the perimeter of the courts, while being wide enough to comfortably support the activities it needs to. Supporting columns, access arrangements and other structural elements must work with the proposed layout.
At WSL, we begin by understanding the building and what you want to achieve. A site survey helps establish what is feasible before a design is developed.
A detailed assessment on site is an important first step because it helps establish what the building can realistically accommodate, while providing an opportunity to explore different layouts before committing to a particular approach.
A design that works for your club
An effective mezzanine solution should bring the different areas of your padel club together, allowing the courts, visitors facilities, staff areas and circulation routes to work alongside one another, without there being any obstructions or congestion. Every element needs to be considered as part of the wider layout, so that the extra space enhances the venue rather than compromising how it operates.
A mezzanine is a steel structure, but it doesn’t mean it will look out of place. With the right design, it can feel like a natural part of the venue, complementing its existing layout and overall aesthetic. The finishes and details can be considered as part of your club’s branding and interior design, with opportunities to introduce colour-matched elements, feature lighting and a more contemporary finish.
The structure can be developed around the look and feel you want to create, whether that’s a clean, understated design that blends into the surroundings, or a more striking feature.
At WSL, we take a bespoke approach to mezzanine design, considering both how the structure needs to function and how it will look within your building. Our team will work to create a space that works practically, complements your venue and contributes to the overall visitor experience.
Why Choose WSL for your padel club mezzanine?
WSL brings mezzanine design, in-house manufacturing and installation together, giving you a single team to work throughout your project.
As an established UK manufacturer with our own manufacturing facility and experienced team working together, we develop and design around the requirements of your project.
For a padel club venue, that means considering the challenges of the building, the need to protect the court clearance, and the positioning of the support steelwork and facilities you want to accommodate.
We have greater control over the development of the structure, and can keep every stage of the process connected, because the teams designing, manufacturing and managing the project operate under the same roof.
Your padel court mezzanine will be UKCA certified and developed by an Approved Manufacturer Full SEMA member. These are the credentials we hold that can provide you with assurance of our commitment to recognised manufacturing and industry standards.
At WSL, we understand that no two projects have the exact same requirements, so our engineers work with the design and installation teams to develop solutions for individual buildings and intended uses. Every mezzanine floor we manufacture is unique with some projects with more complex layouts or demands than others.
Call 0113 2045350 or email sales@wslmail.co.uk
Frequently Asked Questions
Can you install a mezzanine floor inside a pedal club?
Potentially, yes. Provided the building’s height. structure, layout and intended use allow for it. The mezzanine needs to be designed to ensure clear height and the playing environment around the courts are reserved.
What can a mezzanine be used for in a padel club?
That depends on the building and the club’s priorities, but as an example, a mezzanine could be designed to support a viewing gallery, café, social area, fitness studio, saunas, changing facility or operational space.
Will a mezzanine obstruct the overhead padel court space?
This wouldn’t happen with the right design. A mezzanine floor area sits in the overhead space but is carefully sized and positioned to only extend to the court’s perimeter. Speak to a WSL mezzanine design expert to find out more about how this could work in your space.
Can a mezzanine floor be installed to convert a warehouse into a padel club?
A warehouse is a great starting point when looking for space to create a padel club venue, and a mezzanine floor can help with the transformation. To find out if your space is suitable, contact our team on 0113 2045350. We’ll be glad to arrange a visit at your convenience to carry out a free site survey. WSL can access the available space, understand your requirements and explore potential mezzanine options before providing a project specific proposal.
How much does a mezzanine floor for a padel court cost?
The cost depends on the size and design of the structure, its intended use, loading requirements, access arrangements and complexity of the installation.
As every building and project is different, a reliable quotation needs to be based on your specific requirements rather than a standard price per square metre. Read our guide to mezzanine floor costs and what really determines you quote for more information.