
Client Background
Our client is a well-established plumber’s merchant with operations across the UK. In recent years, WSL has been a trusted provider of storage solutions for their wholesale units. As they continue expanding into new branches across North England, WSL has consistently delivered tailored solutions to maximise each space efficiently.
This project relates to the recent opening of a branch in Yorkshire. Having taken over a refurbished unit on the M62 corridor, this location is perfect for transportation links throughout the country.
Clients Requirements
The floor area of the unit was limited when considering the potential storage needs, however the suitable ceiling hight made a mezzanine floor installation a practical solution for maximising storage capacity within the available square footage.
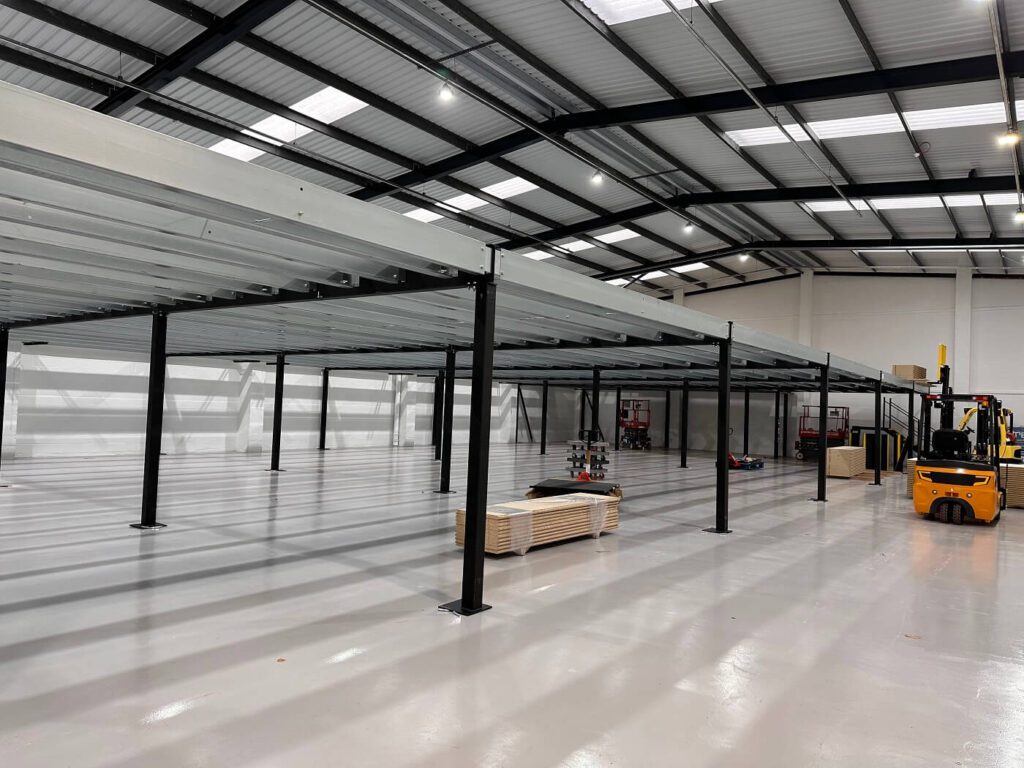
A mezzanine floor is an elevated platform supported by columns accessed via a staircase. As an independent structure, it is not connected to the original building, yet the durable steel components used to construct the platform ensure its robustness and stability.
The purpose of a mezzanine floor is to maximise the use of a unit’s internal clear height, effectively increasing its usable square footage.
The mezzanine floor designed for this unit would strategically divide the cubic space into distinct sections, each tailored to accommodate specific activities and optimise storage capacity.

WSL Solution
At WSL, we understand that every project requires a tailored approach, even when similarities exist. A site visit meant that our Design Technician was able to conduct a detailed survey whilst comprehending the needs of the individual branch. Combined with an intense familiarity of the client’s business and operational requirements, our designer developed a mezzanine solution that seamlessly aligned with their workflows whilst prioritising both functionality and safety.
Mezzanine Floor Specifications
- Size and Height – The mezzanine floor measured 15m x 36m and was positioned just under 3 metres above the ground level, ensuring sufficient clearance both above and below for smooth operations.
- Decking Material – 38mm P6 particle board was chosen for the decking, balancing strength and cost-effectiveness.
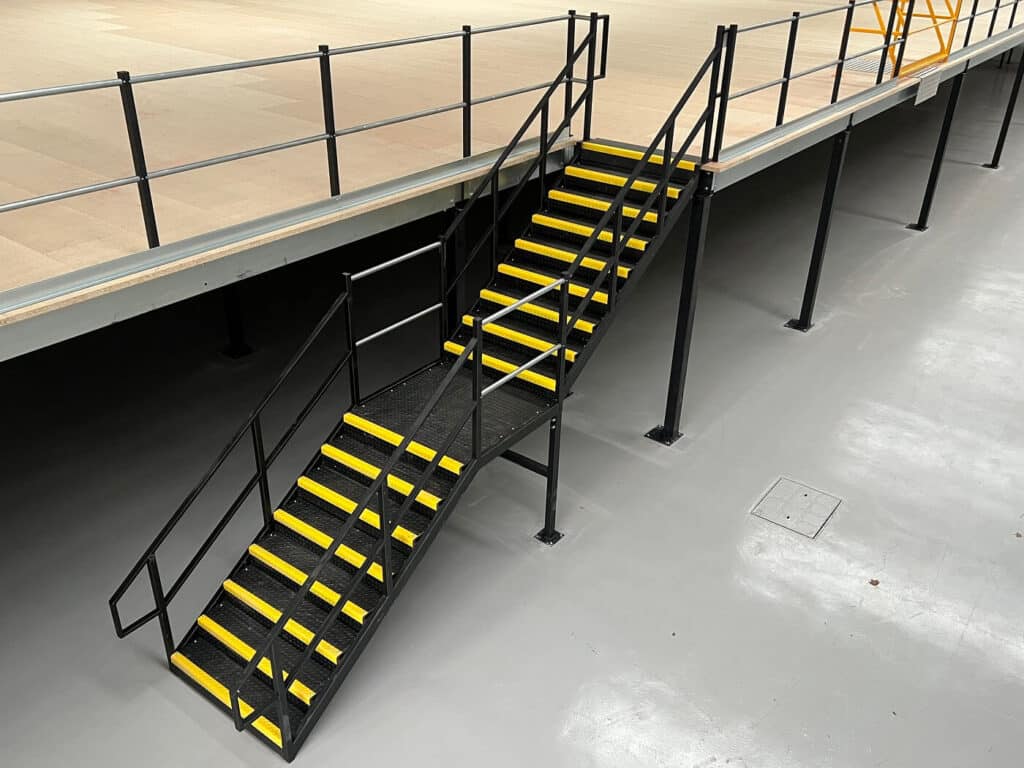
- Access Staircases – In compliance with UK Standards, two staircases were necessary in providing safe and easy access in case of an emergency evacuation.
- Safety Features – The staircases featured black treading with yellow nosing for enhanced visibility. Handrails were finished in black to maintain durability and consistency with the design. Being a storage mezzanine floor, the structure was designed to uphold substantial weight loads.
- Fire Safety – Staircase placement was strategically planned in alignment with the building’s exit locations, ensuring the most direct route for emergencies. The mezzanine was also fire-rated, providing additional protection and maximising safe evacuation for employees.
- Pallet Access – A pallet gate was specifically designed to suit 1,800mm high pallets. Finished in black and yellow, it ensured safe and efficient handling of stock.

In-House Fabrication Expertise
One of WSL’s key strengths is our in-house fabrication abilities which enable us to guarantee high-quality, customised solutions that align perfectly with client requirements. For this project, our in-house fabrication included:
- Mezzanine Floor Components, Including Columns & Purlins – Engineered for strength and stability.
- Handrails, Edge Railings, Kickplates & Staircases – Designed with safety and durability in mind.
- Pallet Gate – Manufactured to accommodate the client’s specific pallet size.
Our integrated factory and office setup allows seamless communication between teams, facilitating flexibility and efficiency in project execution. As an Approved Manufacturer Full SEMA Member who has maintained UKCA Certification (was CE Marking) since 2014, we continually demonstrate the highest commitment to quality and safety standards.
Installation
All fabricated components were delivered directly from our factory to the client’s site and were met by a team of four of our installers and our Project Manager, Oliver.
Key Installation Steps
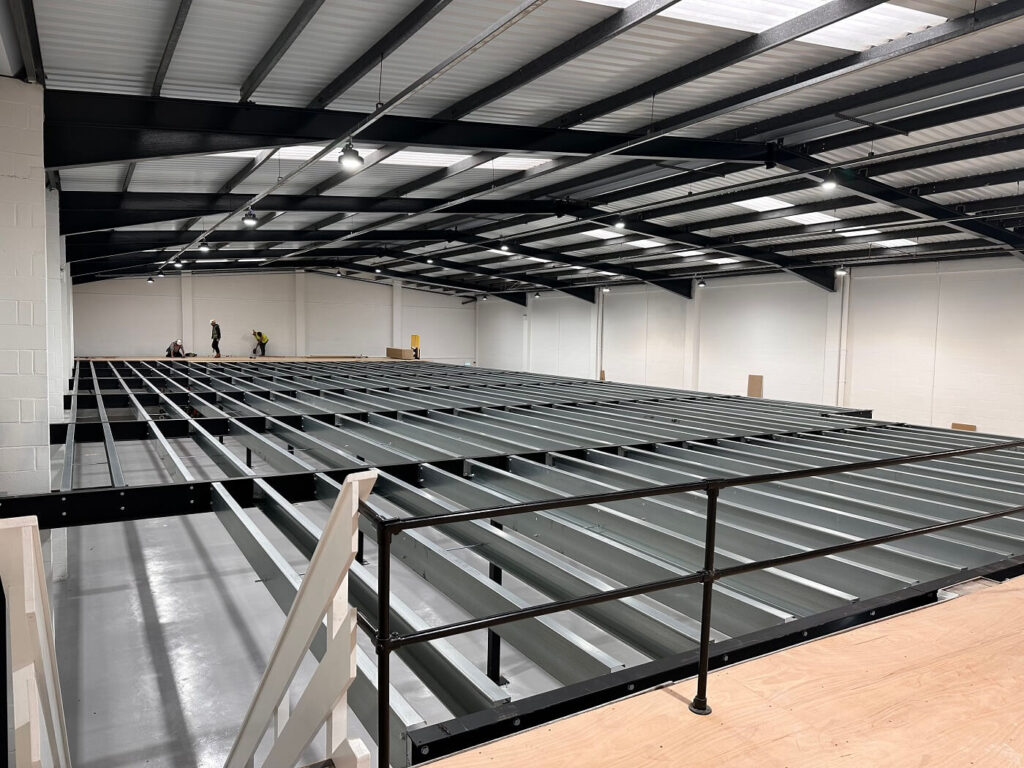
- Delivery & Offloading – Components arrived via HGV and were systematically unloaded and arranged for assembly.
- Structure Assembly – The team of four installers efficiently constructed the mezzanine floor, ensuring precision and compliance with safety regulations.
- Staircase & Handrail Installation – The two staircases were securely fitted, along with the black handrails and yellow-nosed steps for safety enhancement.
- Pallet Gate Integration – The pallet gate was installed, ensuring seamless handling of stock.
- Final Inspections & Handover – The installation underwent a thorough inspection to confirm stability, compliance, and client satisfaction.
Prioritising Project Requirements
Having worked with the client on other similar projects, Oliver and the installation team have fostered a strong relationship with the client, based on trust and understanding. With such familiarity of the team, the client could be confident of clear communication and a smooth installation process.
Highly satisfied with the result, the client praised the entire team for their expertise, professionalism and ability to deliver a high-quality, bespoke solution. The mezzanine floor installation was successful in its purpose which was to maximise the space and incorporate effective storage solutions, helping to create a branch that delivered.
WSL’s longstanding relationship with the client, combined with technical expertise and in-house fabrication capabilities, enabled the successful execution of this project. By delivering a tailored mezzanine floor solution, our team have once again demonstrated our commitment to providing innovative and high-quality storage solutions that meet the evolving needs of our customers.
WSL: Your Partner for Tailored Mezzanine Floor Solutions
WSL was founded in 1989 as a specialist in industrial storage solutions, providing expert design and installation of pallet racking, shelving systems, and mezzanine floors. In 2008, we expanded our capabilities by opening our own factory, prioritising precision in mezzanine floor fabrication.
Every mezzanine project is unique, and having in-house manufacturing allows us to refine every detail without being constrained by third-party suppliers. This flexibility means we can tailor solutions to exact specifications while keeping costs down and streamlining the process for our clients.
Our factory operates under the same roof as our designers and project managers, ensuring seamless communication between design, fabrication, and installation teams. This direct collaboration enhances efficiency, accuracy, and overall project quality.
As an accredited mezzanine floor manufacturer, WSL is committed to delivering high-quality, safe, and fully customised solutions, designed, built, and installed by the same expert team.
Discuss your mezzanine floor project with our team today by calling 0113 2045350 or email sales@wslmail.co.uk


