
Given the substantial growth they were experiencing, a leading UK robotics specialist had recently acquired a larger facility in Yorkshire and were aspiring to transform the new space into a high-efficiency workspace.
In what would become the business’s new headquarters, the space was required to serve multiple functions. These included warehouse processes with storage, technical computer rooms and labs, administrative office accommodation, welfare facilities including kitchen and WCs, and a staff breakout area.
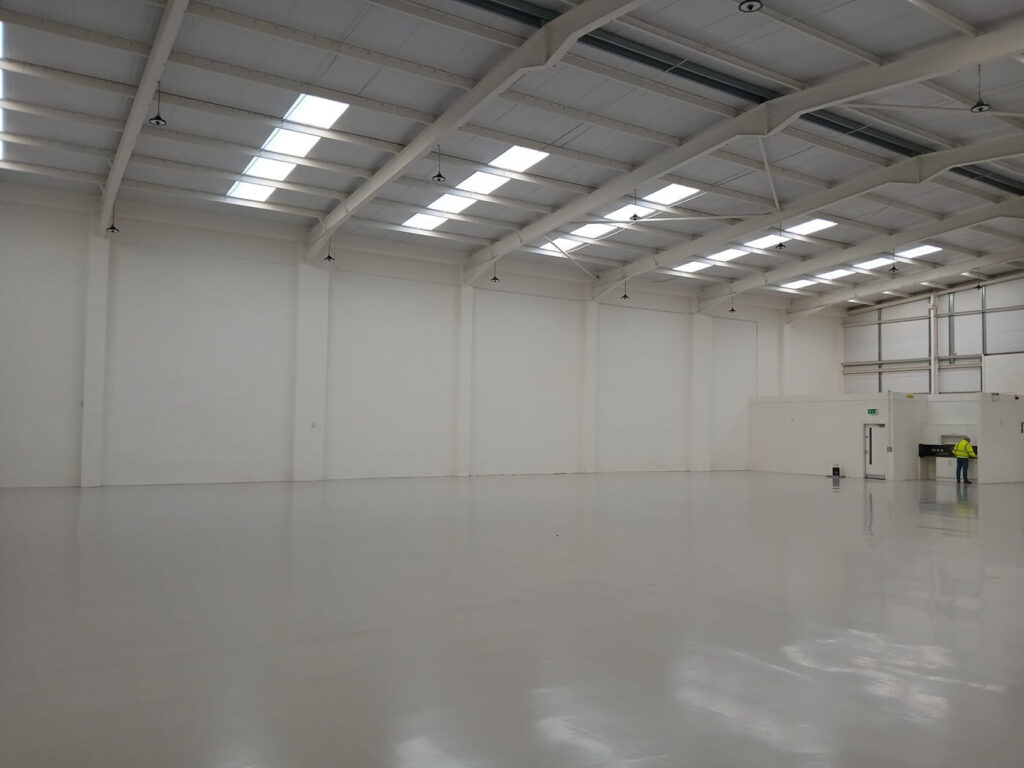
Challenges of limited floor space
Given the different aspects, and scale of their operation, relying on the floor space alone would be too restrictive, but the vertical distance from floor to ceiling signified the opportunity for a mezzanine floor installation, creating a split-level operation alongside the warehouse infrastructure.
To assess the feasibility more thoroughly, our client sought the expertise of a WSL Design Technician. One of our most experienced, and highly knowledgeable mezzanine floor design specialist’s David, attended site. The purpose of the visit was to carry out a detailed site survey, gather details of the operational requirements, and advise on a possible solution.
Resulting from the design discussions on site, David went on to develop plans for a solution to meet the requirements communicated to him, while supporting functional demands and abiding by regulations. His solution included:
- An office mezzanine floor giving an additional 273.18m2 of usable workspace, complete with two access staircases, fire rating, and partitioning, inclusive of office layout on both ground and first floor.
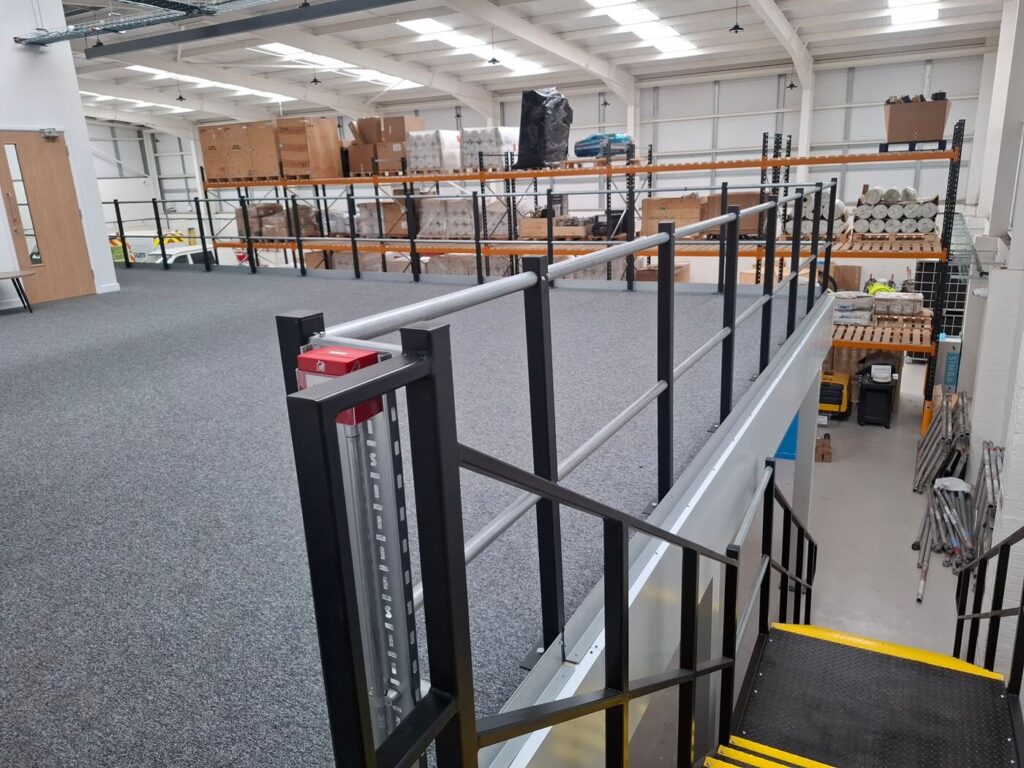
- A run of double entry adjustable pallet racking consisting of 6 bays, allowing for three levels per bay, with boarded timber decks, rack end barriers to each end and upright protectors for each frame.
David designed a solution that would provide solid work areas and incorporate all functions of the operation, creating a hybrid workspace. The plans demonstrated how the mezzanine floor would support various functions on and beneath the level, outlining partition wall locations that would maximise dedicated workspaces. The adjacent warehouse infrastructure and a new pallet racking installation were positioned optimally to ensure an efficient, well-organised layout.
Why WSL was selected
From the outset, the client required a structurally robust mezzanine solution, but more than this, they needed a multi-functional solution that would maintain operational flow, within the space they had. They were looking for a practical, pro-growth and compliant solution with an aesthetic appeal and completion within a strict time frame.
WSL understood this, and demonstrated we could meet the specific needs of the project through our:
- Consultative, expert-led approach.
From the early planning stages, David worked closely with the client to understand not only their preferences, but how teams would operate within the space. His extensive experience in delivering complex mezzanine and office installations allowed him to offer informed guidance on layout efficiency, structural considerations, and workflow optimisation.
The client valued his ability to provide practical, experience-based advice alongside fresh thinking that brought forward innovative ideas.
- Accredited in-house design and manufacturing capabilities
Like many other providers, WSL specialise in design and install, but what gives us a competitive edge is our in-house manufacturing capabilities. Our client could be assured that:
- The mezzanine floor would be manufactured within our on-site factory.
- There would be no delays hindering their sensitive timescale or any complexes arising from the reliance of a third-party provider.
- We were able to manufacture to the exact specification of the plans without hesitance
- The design team, manufacturing team and project management operating under the same roof meant communication throughout the project would be direct and continual
- Manufacturing the solution ourselves, gave us the capability to meet the exact requirements of the project, as well as the flexibility to respond to any changes seamlessly
- Quality and safety given our UKCA certification alongside our Approved Manufacturer Full SEMA Membership status
Ultimately, it was our expertise, skilled engineering capabilities, and partnership approach that secured the project.
Mezzanine Features & Layout
The mezzanine structure was engineered to:
- Support office partitions and welfare facilities
- Achieve fire rating
- Incorporate acoustic insulation to minimise workshop noise transfer
- Provide safe and compliant access via dual staircases
Structural configuration – The mezzanine had been carefully designed to maximise floor coverage without disrupting ground-level operations.
The upper-level operations:
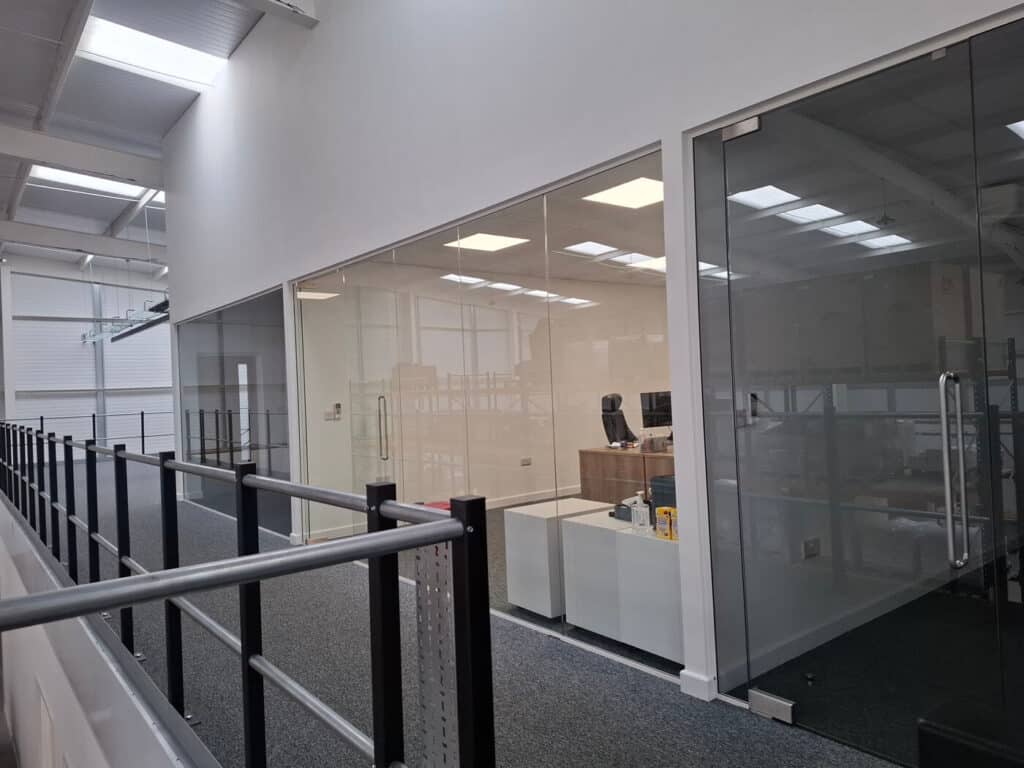
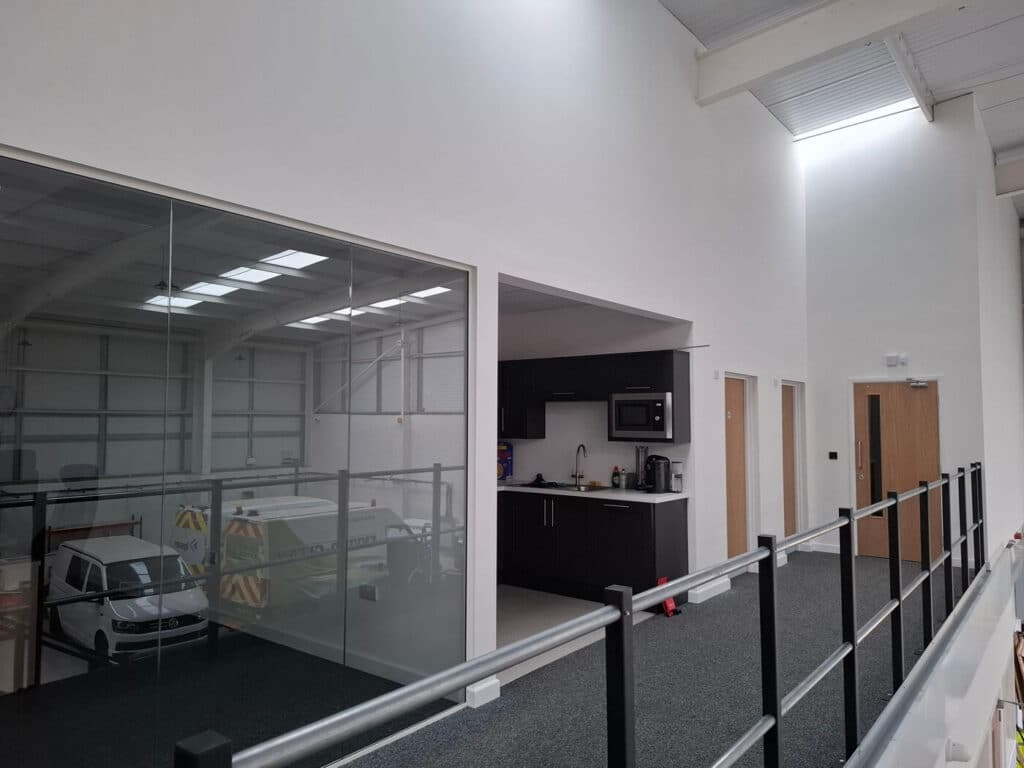
- Offices with frontal glass partitioning set back to allow an access corridor secured by railings
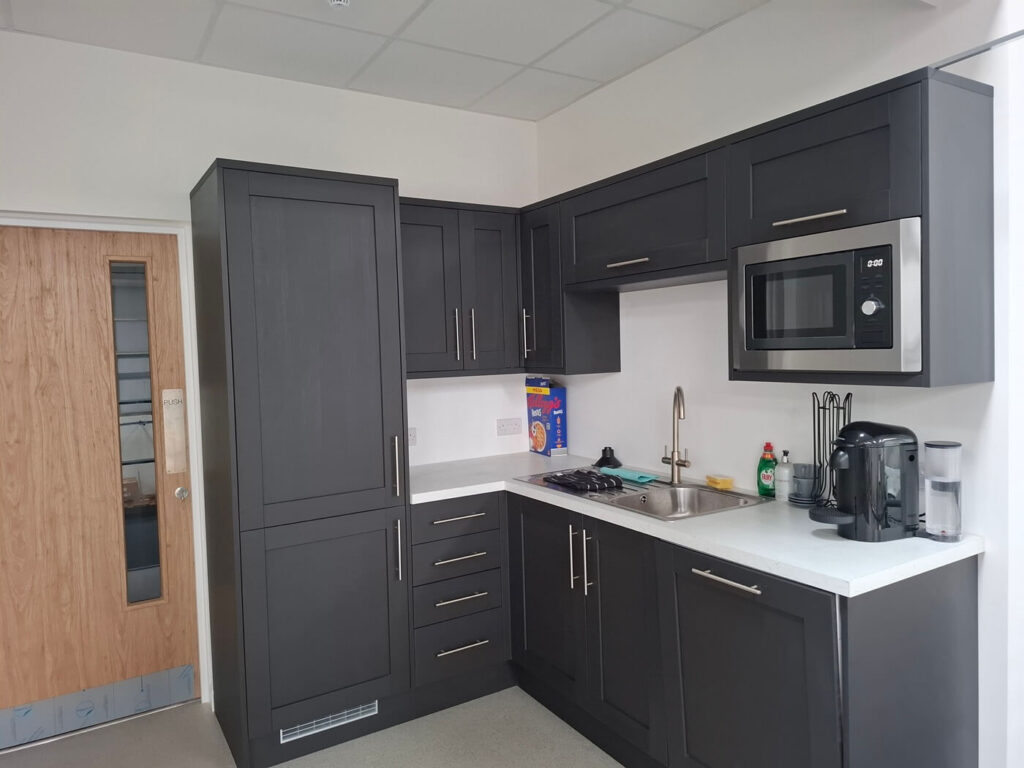
- Kitchen facilities
- WC facilities
- A dedicated staff games and breakout area
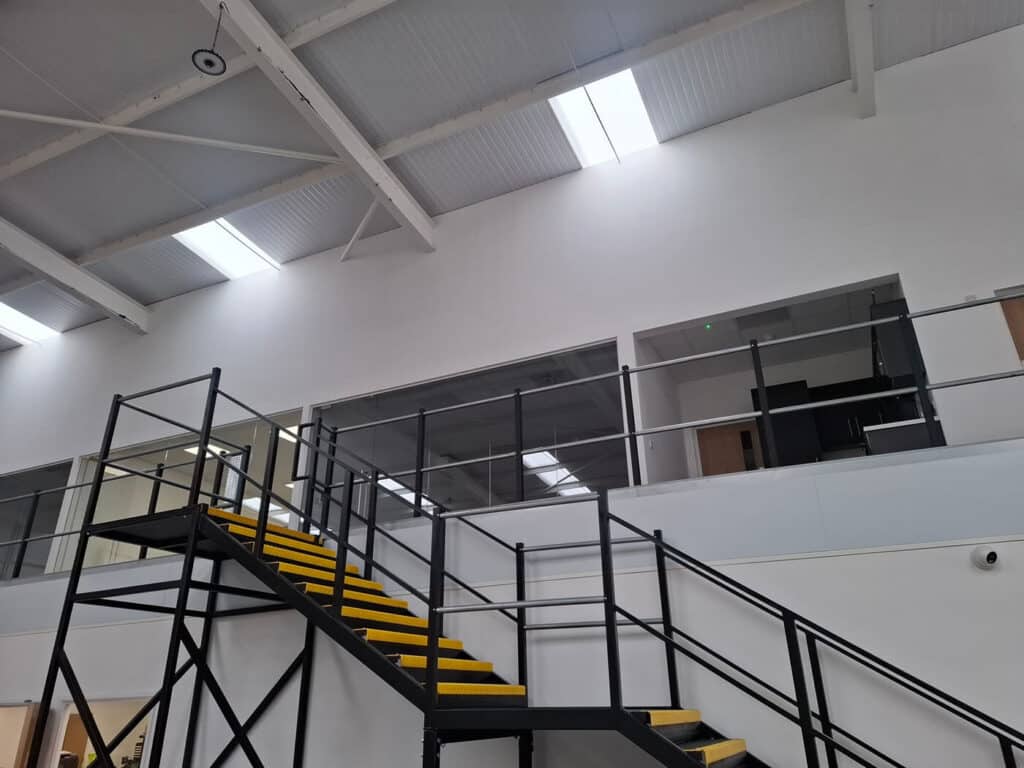
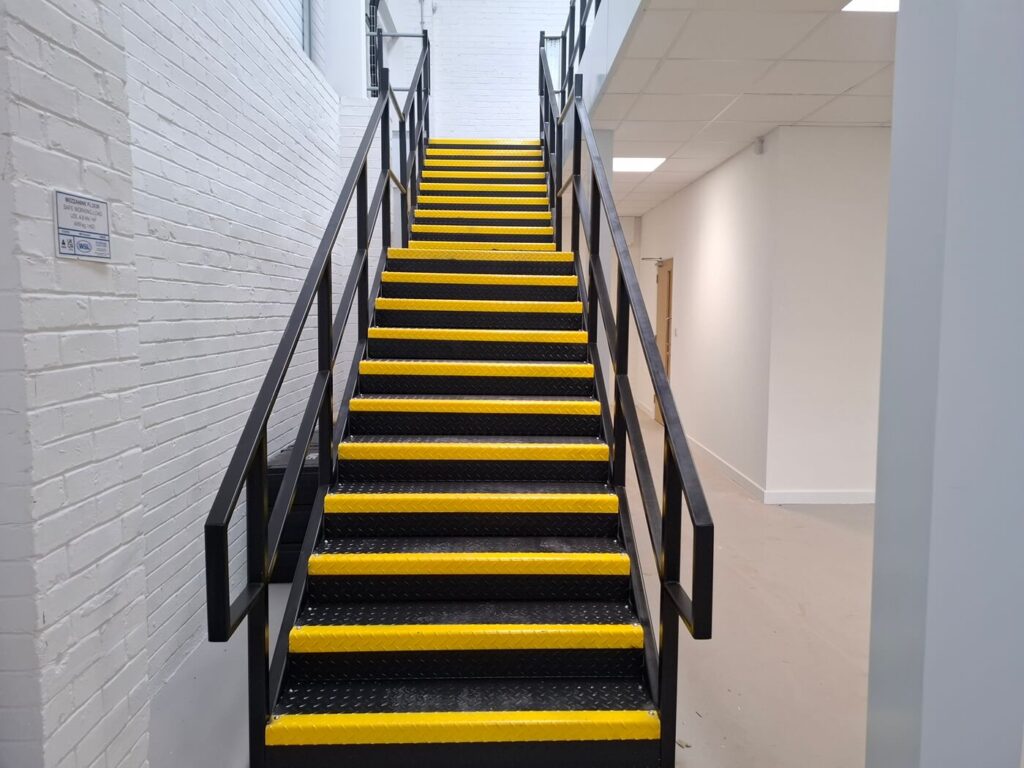
Dual staircase access was implemented to enhance accessibility and flow:
- Front staircase – Located near the office, kitchen, and WC areas for convenient staff access.
- Rear staircase – Positioned at the far end of the mezzanine leading directly to the breakout area.
Both staircases were finished in black with anti-slip treads and high visibility yellow nosing to promote safety. Matching black handrails provided a cohesive aesthetic while ensuring compliance with safety standards.
Operations beneath the level:
The technical computer rooms and operational labs in particular required safety, stability and uninterrupted workflow, so these departments would be established beneath the mezzanine level. Partition walls would provide segregation, eliminating disturbances from the adjacent warehouse operation.
Office Design and Acoustic Considerations
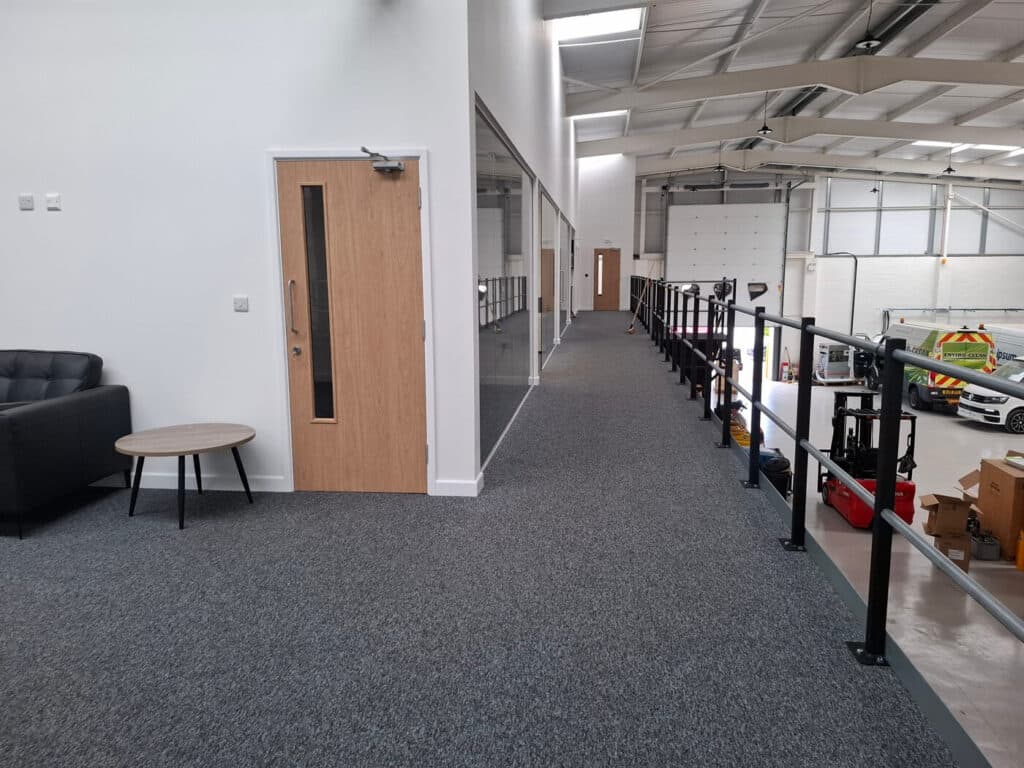
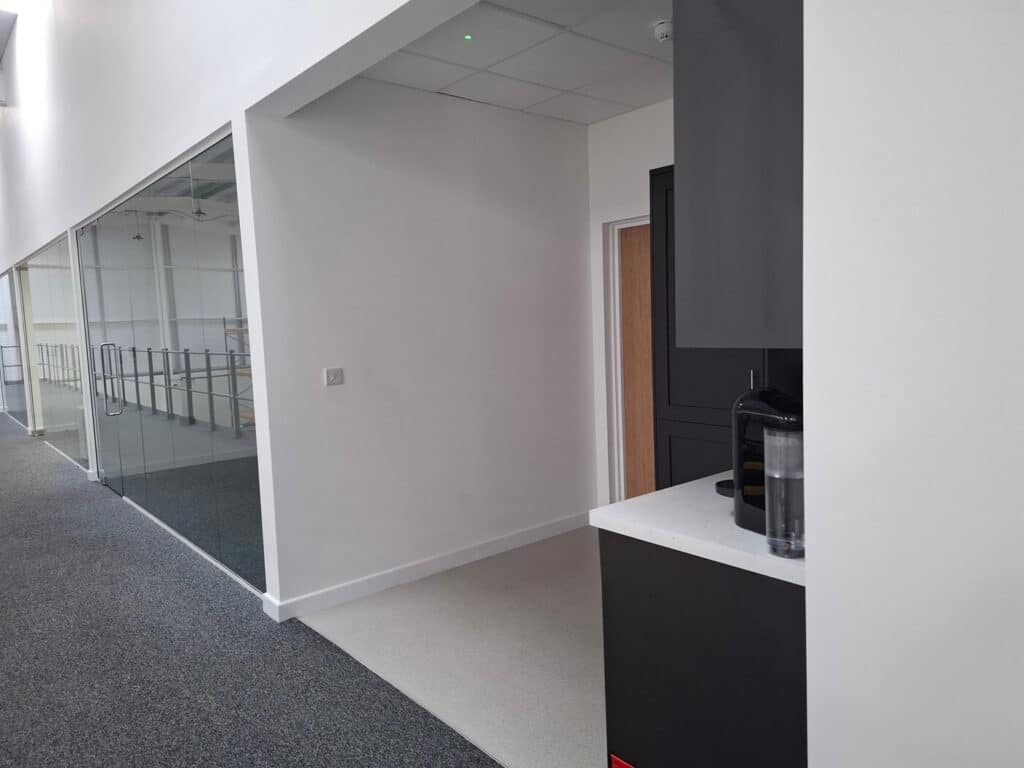
The design included glass partitions to the front-facing offices. This design choice allows natural light to flow while maintaining a clear visibility over the operational areas below. The transparency reinforces collaboration between departments and creates a modern, open atmosphere.
The mezzanine deck was carpeted to provide comfort and a professional office finish.
Given the presence of technical labs beneath the structure, noise transfer was a critical consideration. Acoustic bags were installed within the mezzanine floor system to prevent operational noise transferring into the offices above. This solution significantly improves the working environment, ensuring administrative and technical teams can operate without disruption.
Fire rating and compliance
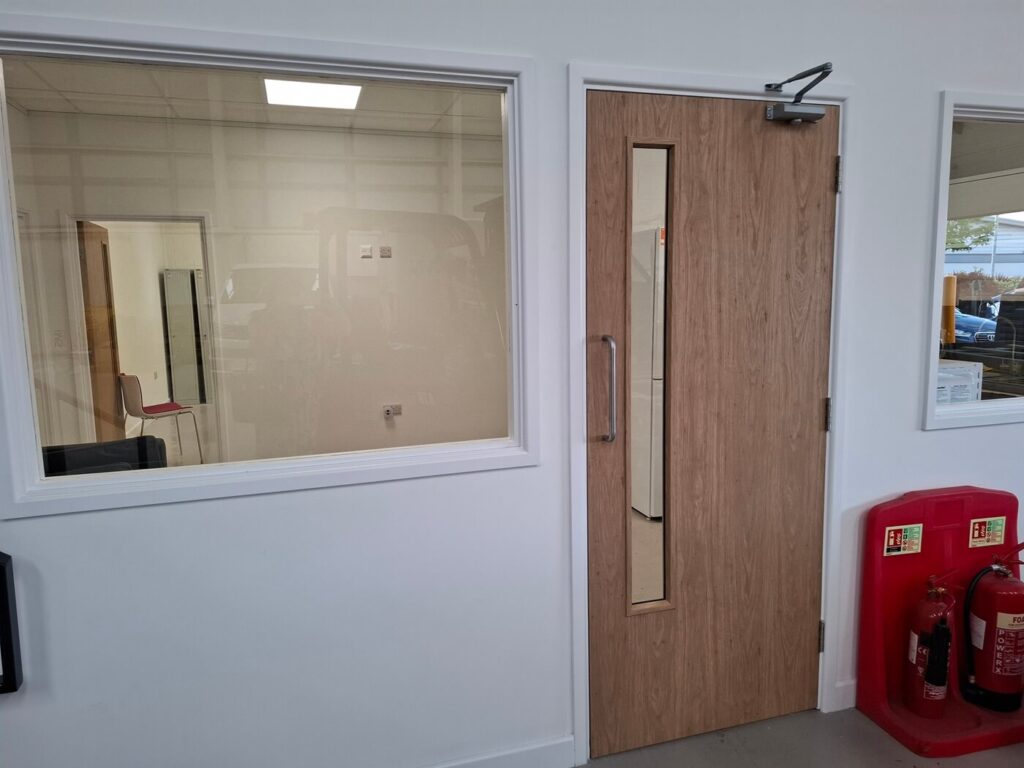
Fire-rated elements were to be integrated into the structural design, and coordination with fire protection specialists ensured certification standards were met. Throughout the project, we maintained open communication with building control officers to guarantee full compliance.
Ground floor pallet racking installation
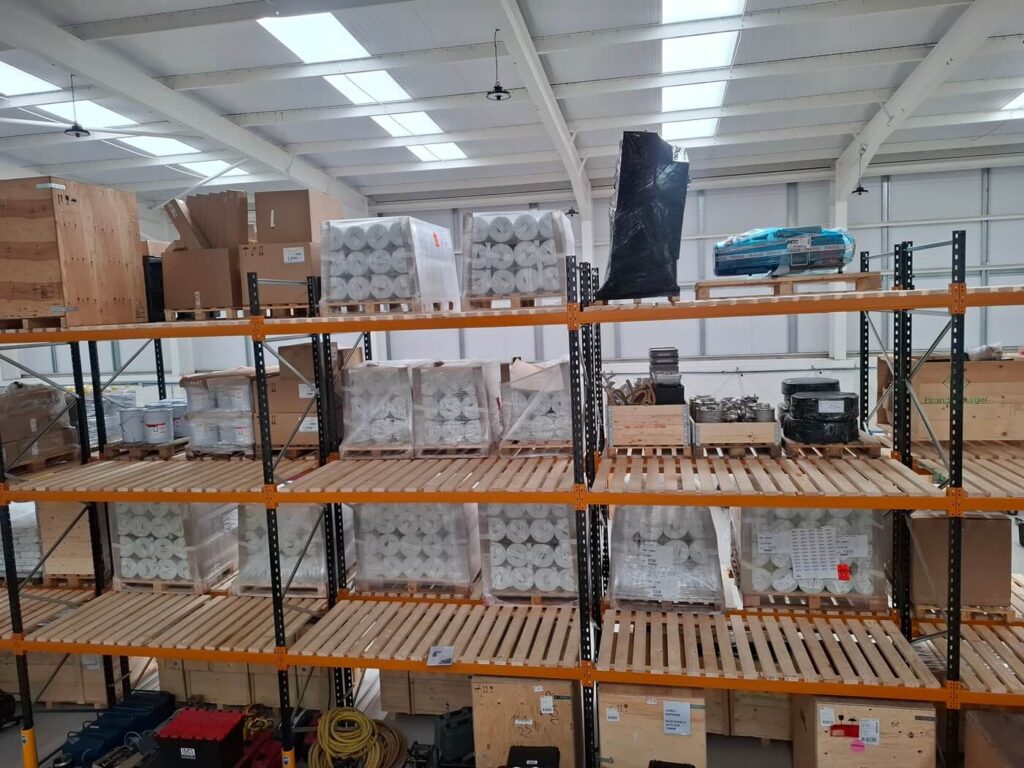
Beyond the mezzanine itself, WSL also supplied and installed pallet racking across the remaining ground floor warehouse space.
This racking system was designed to:
- Support efficient stock handling
- Maximise vertical storage capacity
- Align with the clients’ operational processes
- Integrate seamlessly with other multiple functions, without impeding on them
The pallet racking and mezzanine floor were designed as a single integrated solution, enabling the facility to function as a unified, streamlined operation rather than separate structural elements.
Multi-Disciplinary Team Coordination
There were multiple elements to this project, and this required several specialist teams to operate onsite concurrently. These included:
- WSL’s mezzanine floor installers
- Electricians
- Plumbers
- Ventilation specialists
Effective coordination inclusive of clear scheduling and shared planning meant that each trade could complete its tasks in sequence without delaying others.
Project Management Excellence
The project was managed by WSL’s Project Manager, Jack who used his experience coordinating multi-trade projects to meet the deadline.
Jack implemented a clear programme of works from the outset, assigning specific milestones to each contractor and maintained clear communication with all involved as the project progressed. He was able to:
- Accurately forecast construction timelines
- Plan for coordination challenges
- Maintain progress despite design refinements
- Keep all teams aligned to the same objective
Information’s sharing, good communication and everyone working towards the same goal meant the success of this multiple-trade project. By fostering collaboration across trades, Jack ensured the programme remained on track and the project was complete within the agreed timeframe.
Collaboration in Action
Flexibility is the hallmark of WSL’s approach. As the project got underway, there was a continuation of reviewal and discussions with the client and this allowed for real-time adjustments. During discussions with Jack onsite, it was decided that minor adjustments to the positioning of several columns would further improve usable floorspace and layout. This entailed a minor refinement to the design, leading to an even more efficient and practical use of available space, without delaying the project.
Time Sensitivity and Delivery
Our client stressed that their relocation timeline was fixed and they needed the new facility to be fully operational within a defined window to avoid business disruption. WSL met the deadline through early planning and precision, clear communication, experienced scheduling, in-house manufacturing, and competent onside decision-making.
The Transformation Complete
The completed facility successfully combines operational efficiency with professional workspace design. The operation features:
- A robust, fire-rated mezzanine floor
- Glass-fronted offices overlooking technical operations
- Modern welfare facilities
- A staff breakout area
- Dual safe-access staircases
- Acoustic protection for office comfort
- Integrated pallet racking for streamlined warehouse processes
What was an empty space, is now a high-performance headquarters that reflects the client’s position as a technology leader while supporting future growth.
WSL Delivered and can deliver for too
WSL has transformed an empty industrial space of a limited floor area into a multi-functional compliant, and future-ready working environment. We combined structural expertise, collaborative design, in-house engineering skills, and project management experience to deliver a solution that has maximised both space and operational capability.
For a growing business like this one, there’s more to expansion that square footage. It requires intelligent space planning, structural precision, and WSL as a partner who understands the importance of deadlines and detail.
Download the case-study brochure here
If you’re looking for innovative ways to expand your multi-functional operation, contact our team today. Call 0113 2045350 or email sales@wslmail.co.uk


