
Is limited floor space affecting the efficiency of your workspace? Mezzanine floors offer a solution by transforming a single area into a versatile, multi-functional space. By utilising the vertical space within your existing building, a mezzanine maximises space efficiency and creates a dynamic environment where diverse activities can coexist. This article explores how mezzanine floors can be customised to meet various needs, enhancing functionality, safety and productivity.
The versatility of mezzanines floors
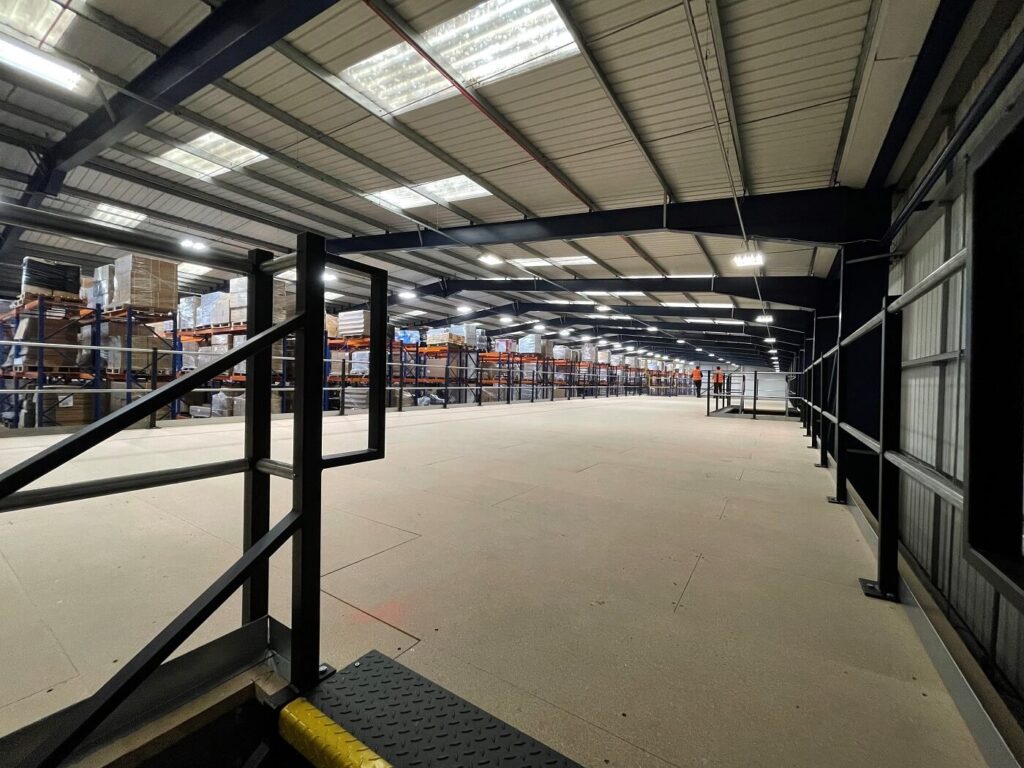
Customisation is the standout feature of mezzanine floors. Before any design work begins, the intended use of the floor is carefully determined. This enables engineers to tailor the mezzanine’s structure to perfectly suit its purpose. Whether it needs to support heavy machinery in a factory, offer a quiet office space, or accommodate both, the mezzanine can be designed to meet specific weight requirements, safety protocols, and functional needs for each unique application.
Mezzanine floors can be designed as a single level or multiple levels, depending on the available height, business requirements, and budget. Both single and multi-tier mezzanines can support a workspace with multiple functions…….
The multi-tier, multi-functional mezzanine solution
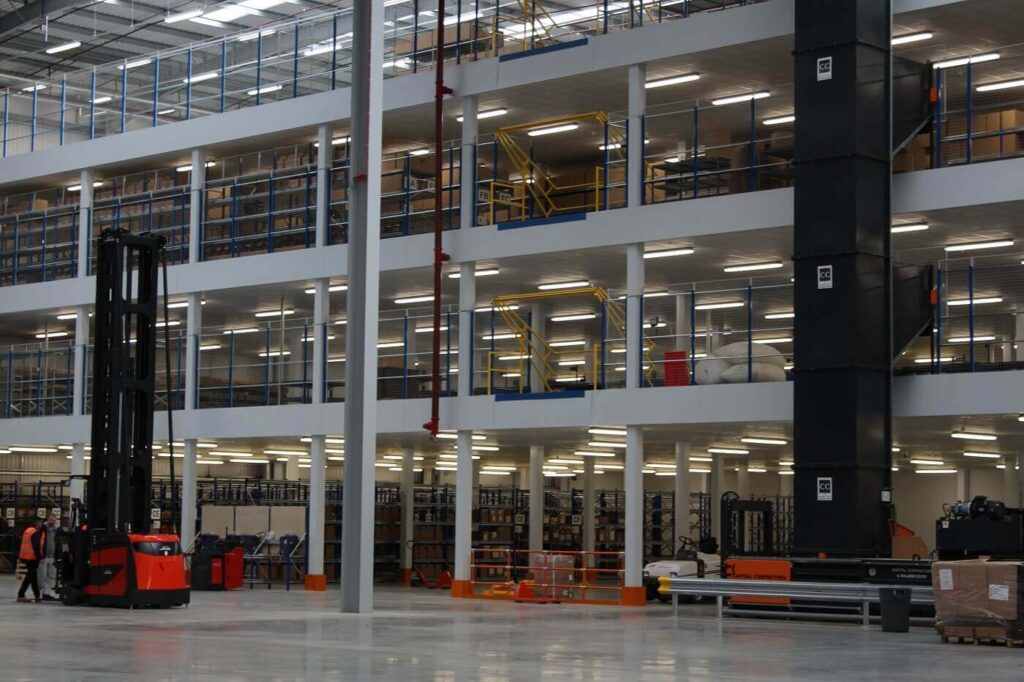
A multi-tier mezzanine floor allows for vertical separation of functions, enabling dedicated floors for specific activities. Each level can be designed to serve various purposes simultaneously. Here’s why it’s an excellent option:
- Space Optimisation: Adding multiple levels creates distinct functional areas within the same footprint, maximising usable space and eliminating the need for additional square footage.
- Segregated Workflows: In warehouses or production facilities, different tiers can be dedicated to specific tasks. For instance, storage can occupy one level, an assembly line another, and a quality control area a third. This arrangement enhances organisation and efficiency.
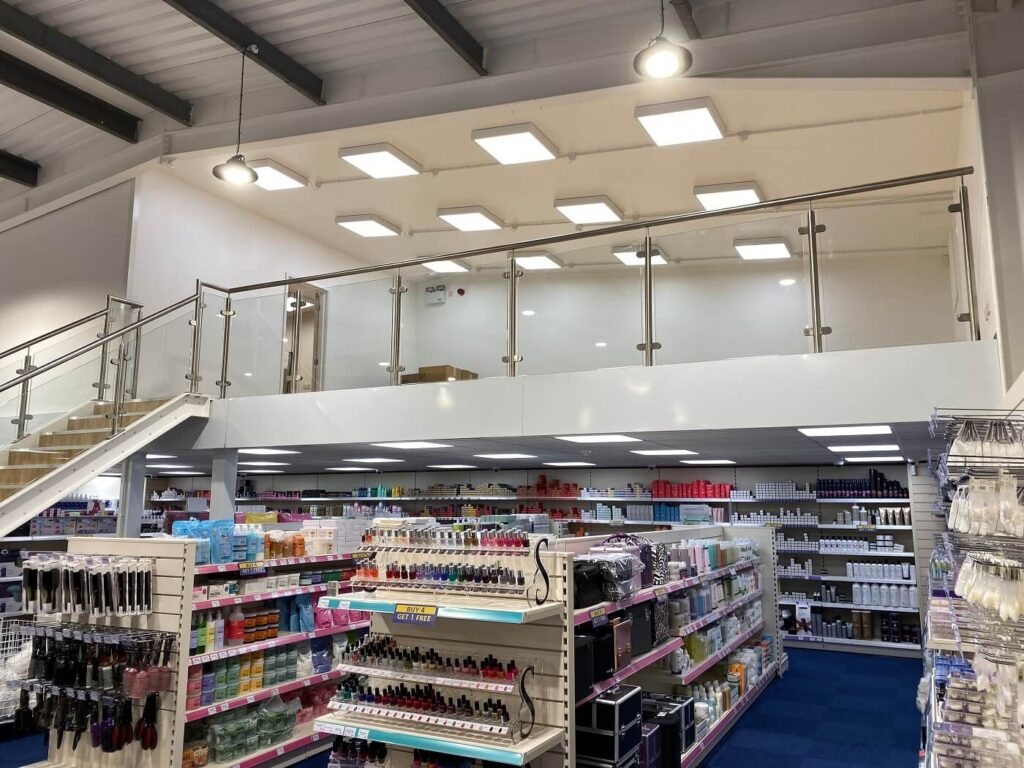
- Hybrid Functionality: Retail stores often use mezzanines for diverse purposes. The lower level might display products, while the mezzanine offers additional storage, a break room for employees, or a customer café.
- Simplified Safety: Separating functions by floor levels simplifies safety management. Departments are less likely to interfere with each other, and the vertical separation minimises cross-departmental impacts.
- Ease of Change Management: Entire floor levels can be reconfigured to accommodate changes without affecting activities on other floors. If vertical space permits, additional levels can be added, although a mezzanine designed for future expansion would simplify the process.
- Valuable Investment: The ample floor space provided by the multi-storey structure can enhance productivity, even in a space-limited environment, delivering a strong return on investment, so whilst initial costs may be steeper, you’ll see significant savings down the line.

The single tier, multi-functional mezzanine solution
A single-tier mezzanine floor offers versatile functionality, providing an additional layer of space without the complexity of multiple levels. Each section of the mezzanine can be tailored for various uses simultaneously. Here’s why it’s a smart choice:
- Doubles your floor space: A single-tier mezzanine effectively doubles your usable space within the same footprint, optimising your existing area without requiring expansion.
- Versatile Functionality: This mezzanine can accommodate multiple activities. For instance, in a warehouse, the mezzanine could house storage, an assembly area, and a packing zone, streamlining your operations under one roof.
- Enhanced Workflow: By strategically allocating different functions across the mezzanine, you can improve workflow efficiency. Separating areas for different tasks, such as administrative offices and production areas, minimises disruptions and enhances productivity.
- Improved Accessibility: With only one additional level to navigate, access to different sections of the mezzanine is straightforward. This simplicity can lead to quicker implementation and ease of use for employees and customers.
- Cost-Effective: Compared to multi-tier systems, a single-tier mezzanine is more affordable to install and maintain. It provides significant space and functionality benefits without the higher costs associated with multiple levels.
- Safety and Simplicity: A single-level mezzanine may require specific safety measures to comply with UK Building Regulations, but it generally involves fewer staircases, only one height level for edge protection, and simpler fire exit planning. Additionally, supervising operations on a single level can be easier.
- Adaptability: The single-tier design can be easily reconfigured to meet changing needs, especially if the structure incorporates a future-proof design which would enable a quick and easy extension of the floor surface. A future proof design can also enable the development from a single level to a multi-level structure without complications. Layout modifications can also be made with minimal disruption, especially if initially planned for potential changes in weight load capacity and modularity. New equipment can be added, or the space can be repurposed for different activities with ease, if the weight load bearing is appropriate.
Dual-use mezzanine floor planning
When designing a dual-use mezzanine floor, thoughtful planning is essential to maximise efficiency and functionality. This involves balancing the needs of various activities and departments to create a streamlined and productive environment. Below, we outline key considerations to help you optimise your mezzanine floor design.
Consider order of necessity
Essential vs none-essential: Identify and prioritise activities critical to day-to-day operations, focusing on those that require speed and efficiency. These should take precedence in your planning.
Effective space distribution: Assess the requirements for floor space, headroom, weight load capacity, and ventilation for each activity. Allocate sufficient physical space to ensure all activities can be performed safely and effectively.
Optimise workflow integration
Avoid Conflict: Ensure that the proximity of different activities does not lead to operational issues. For example, messy processes should be isolated to prevent contamination of clean areas.
Mutual Resources: Plan shared resources such as walkways, staircases, and restrooms carefully. Efficiently designed shared resources can enhance convenience and reduce costs.
Prioritise employee safety and wellbeing
Noise pollution: Position departments thoughtfully, and where necessary, implement soundproofing measures to ensure that noise does not interfere with quiet tasks.
Safety: Designate clear walkways and corridors to prevent injuries, especially in areas where vehicles and machinery operate. Ensuring safe passage through different departments is crucial.
Think long-term
Flexibility: Ensure a future-proof setup to simplify any necessary reconfigurations. A mezzanine can be designed to accommodate possible extensions, whether that involves expanding the floor area or adding additional tiers. Dividers or reconfigurable furniture will also allow for adjustments as needs evolve.
By considering these factors, you can make informed decisions to effectively utilise your dual-use mezzanine floor. Minimising disruptions and promoting efficient workflows will lead to a more productive workspace. WSL’s experienced mezzanine floor Design Technicians are available to help you create a design that maximises the potential of your dual-workspace mezzanine.

Typical hybrid functions for a mezzanine
While it might seem challenging to have two distinct functions operating near one another, it is entirely feasible. In fact, dual-purpose mezzanine floors often successfully combine very different environments, creating streamlined and highly productive operations:
Storage areas and office spaces
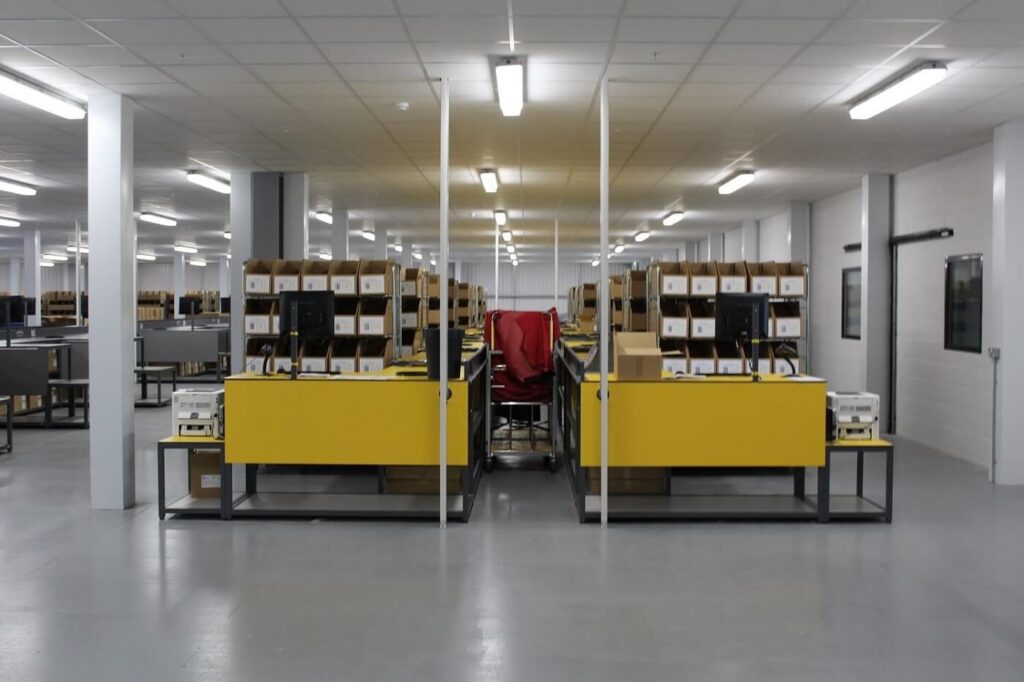
One of the most common uses for dual-purpose mezzanine floors is the combination of storage and office space. Warehouses and distribution centres may have complex or vast storage needs whilst also requiring administrative areas. A mezzanine can address this challenge, provided it is designed with the appropriate weight load capacity to support both functions, and the new space is carefully planned to accommodate both activities effectively. Clothing retailer FatFace has utilised their multi-tier mezzanine floor in various ways, including for storage, production, offices, meeting rooms, and staff facilities.
Wholesale spaces and production areas
In some wholesale environments, mezzanines can be used to separate production areas from customer-facing spaces. As an example, our client, a wholesaler of rocks and gems uses their single mezzanine level to prepare the stones whilst the wholesale browsing area is situated on the ground floor beneath. This allows the business to streamline its operations by keeping production areas organised and accessible, while also creating an inviting environment for customers.

Showroom and office areas
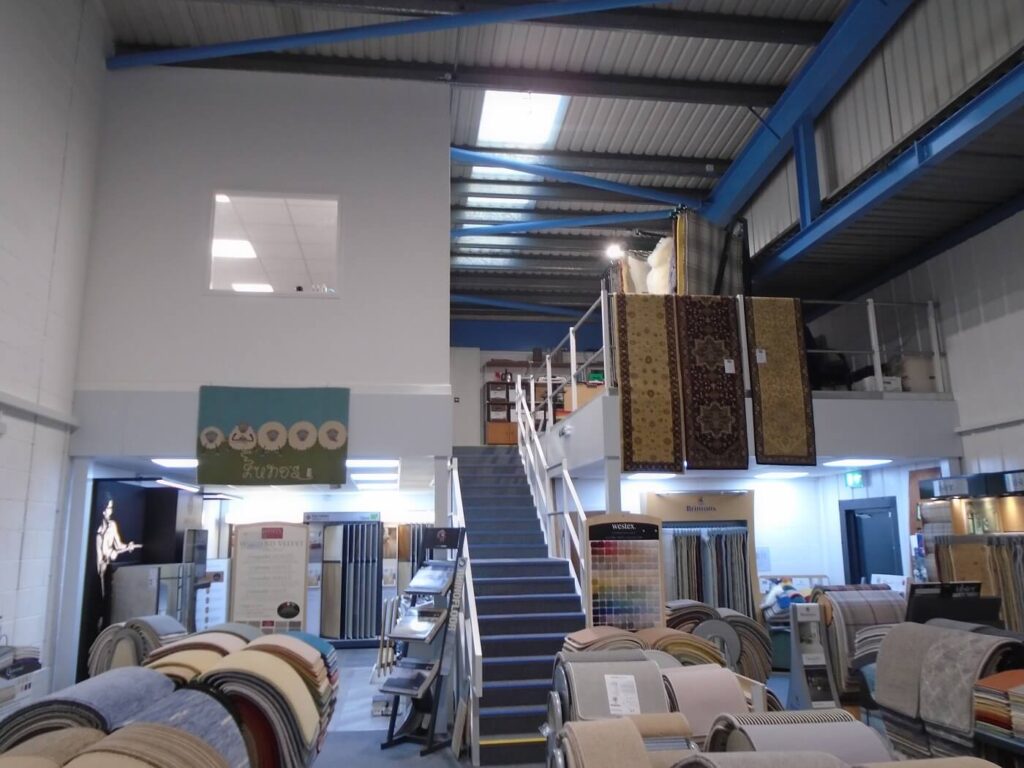
Retail businesses often need to balance display space with administrative activities and staff facilities. A mezzanine can effectively serve this dual purpose by dedicating the upper level to private offices where employees can work, while the ground floor is used for retail space to display products attractively. This approach was adopted by our client, a carpet and flooring retailer, and it allows them to showcase their products in an organised manner without sacrificing valuable office space.
Design Considerations for dual-function mezzanines
When planning a dual-purpose mezzanine floor, several design considerations to be mindful of:
- Load-Bearing Capacity
The mezzanine’s load-bearing capacity is crucial, especially when it is intended for heavy-duty storage or industrial use. Expected weight loads must be calculated to ensure the mezzanine can support the heavy activities without compromising safety. This includes considering the weight of shelving units, stored items, and any machinery or equipment.

- Accessibility
Ensuring adequate accessibility is essential. This requires the installation of staircases, and perhaps lifts, conveyors, escalators, pallet gates, or chutes that meet safety standards and are conveniently located. For office or retail spaces, even the specifics in relation to staircases and UK Building Regulations will vary, making appropriate access provisions crucial.
- Fire Safety
Fire safety is a critical consideration in mezzanine design. This includes installing fire-rated materials, ensuring there are adequate fire exits, and incorporating fire detection and suppression systems. A shared mezzanine space might dictate specific design features such as fire-resistant partitions between different areas.
- Lighting and Ventilation
Proper lighting and ventilation are essential for both the upper and lower levels of a mezzanine. Natural light should be maximised where possible, and artificial lighting should be sufficient to illuminate workspaces effectively. Ventilation systems must be designed to ensure good air quality, especially in areas used for offices or production.
- Aesthetic and Functional Integration
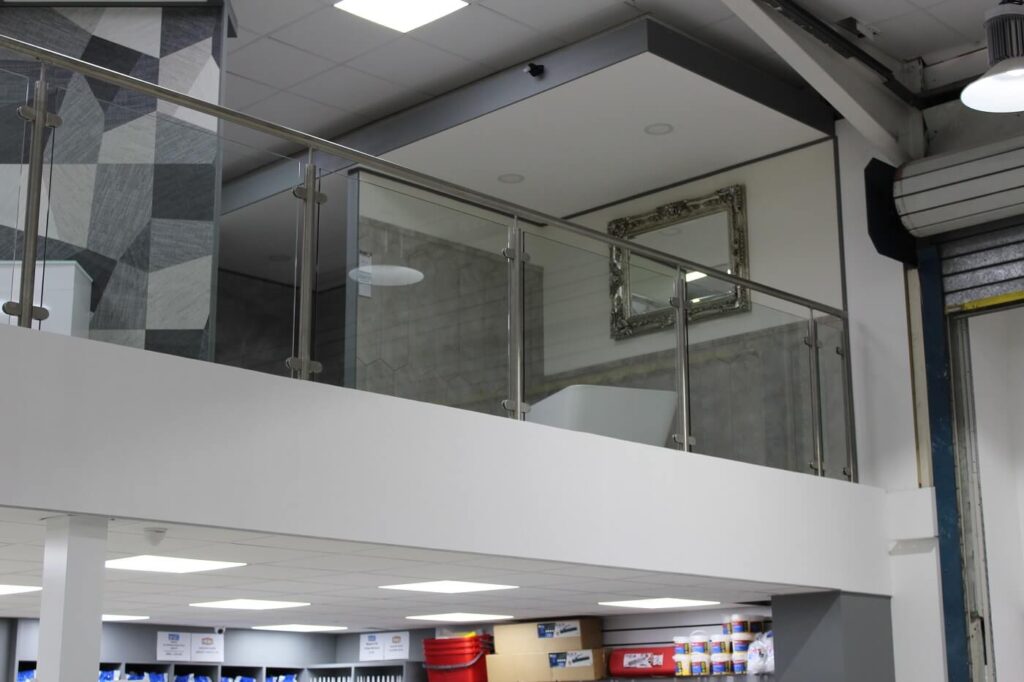
The design of the mezzanine should integrate seamlessly with the existing structure, both aesthetically and functionally. This includes matching the design elements such as flooring, railings, and overall style to the rest of the building. Functional integration involves ensuring that the mezzanine does not obstruct essential services like electrical systems, or emergency exits.
Make it simple with WSL
Designing a successful business space can be challenging, especially when it comes to deciding the placement of essential functions in relation to a mezzanine floor installation. Fortunately, WSL engineers are here to help. With extensive knowledge, experience, and expertise, our team can develop a mezzanine solution that ensures all your essential functions not only coexist but operate together seamlessly and productively.
At WSL, we design and manufacture customised mezzanine floor solutions in-house. This means your project will not be constrained by third-party providers. Our streamlined process ensures that the same team responsible for designing your mezzanine floor solution also manufactures it in our factory, located alongside our Design Technicians and Project Managers. This proximity allows for instant and accurate communication, ensuring your project runs smoothly from start to finish.
Our fabrications are UKCA certified, and WSL is an Approved Manufacturer with Full SEMA Membership, providing you with extra peace of mind.
Curious about what’s possible for your mezzanine floor project? Speak to our team today! Call us at 0113 2045350 or email sales@wslmail.co.uk.
Useful Brochures: