
Did you know that 78% of online shoppers anticipate either same-day or next-day deliveries? To meet and exceed these instant shipping expectations, fulfilment operations are accelerating logistics by employing micro-warehousing.

What is Micro-Warehousing?
Micro-warehousing involves a business dispersing its inventory across multiple warehouse facilities having strategically placed them closer to its customers or distribution points. These micro-warehouses are generally smaller than traditional single fulfilment centres and are designed to speed up order processing and delivery. Micro-warehousing enables a quicker response to customer demands, lower transportation costs, and enhanced overall supply chain efficiency.
What are the benefits of Micro-Warehousing?
In contrast to the single and central large-scale warehouse operation, micro-warehousing offers several advantages:
Reduced Transport Costs: Micro-warehouses are deliberately located closer to end-customers, reducing the distance goods need to travel. This cuts down on transportation costs, which can be a significant expense for businesses.
Faster Delivery Times: Local dispatch with a shorter travel distance enables much faster delivery times, allowing multi-warehousing to deliver on speed. With multiple micro-warehouses dispersed throughout different regions or cities, businesses can offer same-day or next-day delivery, enhancing customer satisfaction and loyalty.
Increased Efficiency: When properly utilised, smaller warehouses are often more efficient in managing inventory. With less space to cover, it’s easier to minimise stockouts and implement just-in-time inventory management practices, reducing the risk of overstocking or understocking.
Flexibility and Scalability: Businesses can easily adjust their warehousing footprint based on demand fluctuations or seasonal trends by adding or removing individual micro-warehouses as and when needed. This allows for better optimisation of resources and cost savings.
Risk Mitigation: Diversifying warehouse locations helps to minimise the risk of disruptions caused by natural disasters, accidents, or other unforeseen events. If one micro-warehouse is affected, operations can continue from other locations, minimising the impact on supply chains and customer service.
Localised Inventory: Micro-warehousing enables businesses to stock inventory based on local demand patterns and preferences, leading to better inventory management, reduced lead times, and lower costs.
Enhanced Customer Experience: Being situated closer to customers, micro-warehousing can offer opportunities for value-added services such as click-and-collect options, easier returns, or personalised shopping experiences, ultimately improving overall customer experience.
Effective Resource Utilisation: In densely populated areas where space is limited, and land costs are high, micro-warehousing allows businesses to utilise local and more cost-effective spaces, optimising resources, and minimising logistical challenges.

How can the Micro-Warehouse compete with the Expansive warehouse?
While single, expansive warehouses offer bulk production benefits and centralised operations, the surge of e-commerce and evolving consumer demands are prompting businesses to consider the advantages of employing the multiple micro-warehousing approach to remain competitive in today’s dynamic market. Yet, the question arises: How do micro warehouse operations maintain smooth product flow and swift, efficient picking procedures within smaller and more compact spaces?
The essential goal is to ensure productivity in every warehouse. By applying various strategies, it is possible to achieve smooth product flow and efficient picking within smaller and more compact spaces. Here are a few tips to help you accomplish this:
Optimise the layout design: In a micro warehouse, every inch of space is vital. Therefore, meticulous planning ensures that storage and warehouse layouts are aligned to facilitate efficient utilisation of all available space. This involves strategically positioning shelves, aisles, and racks to reduce picker travel time and maximise storage capacity.
Strategies for creating the best possible layout
Map your workflow – Begin by examining the different stages of your inventory management process, considering travel distance and traffic flow. Determine the most optimal locations for each activity or department so they follow a logical sequence. The goal is to simplify travel routes and minimise the risk of warehouse congestion.
Prioritise single-directional flow – Given the limited space in a micro-warehouse, it is essential to implement single-directional traffic. This approach reduces unnecessary manoeuvres, helping to avoid chaos and minimise the risk of collisions and forklift incidents. When everything moves in the same direction, routes can be slimmer, optimising space and freeing up more room for storage.
Common directional flow examples:

Take advantage of vertical space – A compact footprint brings several challenges, and these can impact the overall efficiency of the operation. By utilising vertical space, the micro-warehouse can overcome the following challenges whilst promoting a highly efficient operation:
- Storage capacity constraints – As more pallets enter the warehouse, they occupy more floor space, reducing the area available for other uses. A better alternative is to store the pallets vertically in a stackable format, with one placed above the other. This method uses the floor space of a single pallet while storing multiple pallets, thereby alleviating constraints and significantly increasing storage capacity.
- Inventory management difficulties – A small footprint space creates inventory management difficulties and often complex storage configuration issues by limiting the available area for organising and storing items. This can lead to overcrowding, making it challenging to locate and access specific items quickly. It can also increase the risk of damage to goods due to inadequate storage conditions and make it harder to maintain an accurate inventory. Utilising vertical space can solve these problems by allowing for better organisation and more efficient use of the available area. By stacking items vertically, inventory can be stored without taking up additional floor space. This approach helps in:
- Enhanced Organisation: Items can be categorised and stored in a more systematic manner, making it easier to locate and retrieve them.
- Improved Access: With a more organised vertical storage system, accessing specific items becomes quicker and more efficient.
- Reduced Damage: Proper vertical storage can provide more stable and secure conditions for goods, reducing the risk of damage.
- Accurate Inventory Tracking: A well-organised vertical storage system makes it easier to maintain an accurate inventory, as items are less likely to be misplaced or overlooked.
Overall, utilising vertical space maximises storage capacity, improves inventory management, and enhances operational efficiency.
Strategies for a fully optimised micro-warehouse space…..
A key factor in the success of micro-warehousing is the meticulous planning that goes into creating efficient operations within these smaller spaces. In conjunction with optimal layouts, effective use of vertical space, and strategically positioning departments and activities, selecting physical structures that conserve space while meeting operational needs is essential and requires careful consideration.
Here are a few tips to help you achieve this:
Explore Tall Storage Options
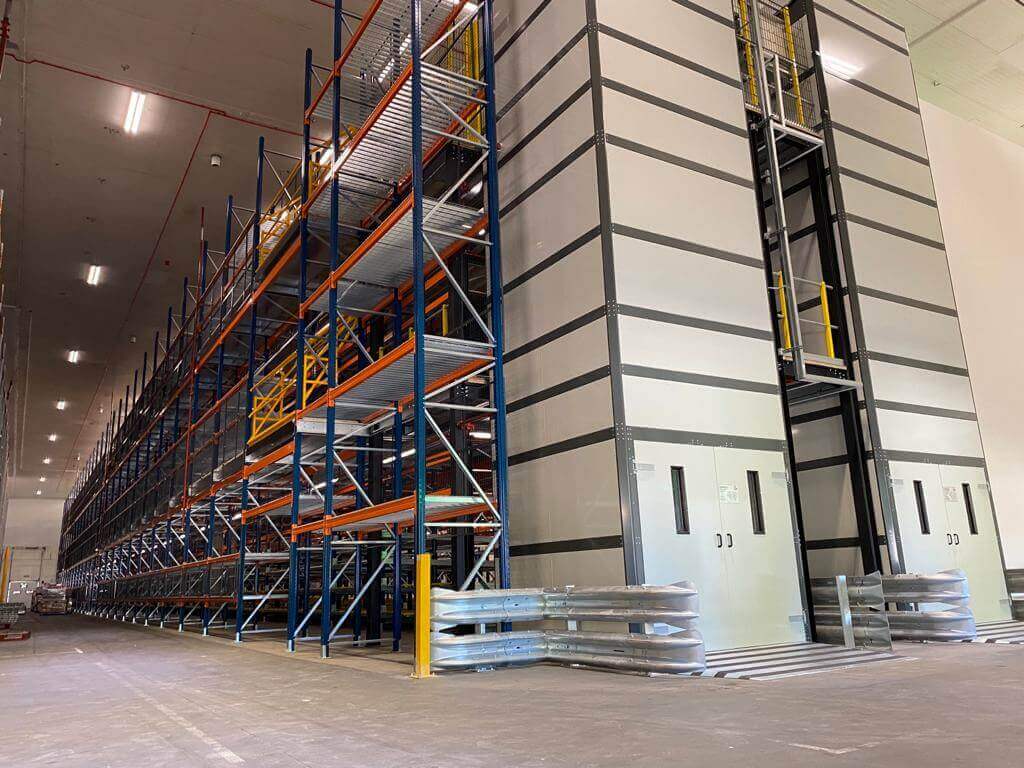
Maximising vertical space in your warehouse through tall storage systems enhances storage capacity without expanding the footprint. High-bay racking systems are particularly effective, reaching heights of up to 40 meters and accommodating large volumes of high-turnover goods, with options for storing single or double pallets deep. To simplify access in high-bay racking, which can be challenging manually, automated solutions like stacker cranes are utilised to streamline operations, enhancing both efficiency and safety in the loading and unloading of pallets.
For non-palletised, hand-loaded goods, consider a tall shelving system. High-bay shelving, based on the long-span shelving system, is ideal for low-turnover items and can be easily accessed using a man-up lift truck.
Where speed is critical, platforms equipped with access staircases, lifts, or goods chutes can be integrated into the tall shelving systems to enable quicker retrieval and replenishment. These platforms create access aisles at multiple levels, allowing items to be reached by hand at any height. Installing pallet racking alongside multi-level shelving units enables individual pallets to be broken down at the appropriate level, close to the shelves where the goods will be stored. Leveraging tall warehouse spaces with multi-tiered storage significantly increases storage density and enhances overall operational efficiency.
Optimise with Narrow Aisle Configurations
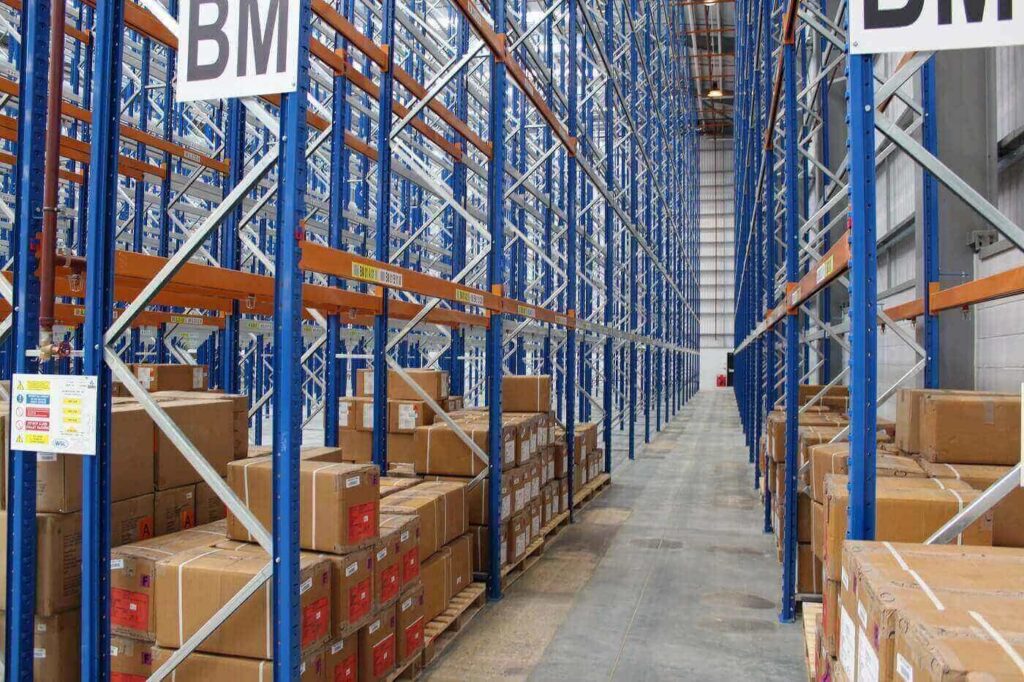
Narrow aisle configurations involve reducing the width of the access aisles located between rows of racking or shelving. The aisle between short span shelving units for example, can be slim enough to allow operator to access as there is no need for handling equipment to enter and this frees up more floor space for extra shelving units.
Narrow aisles are also highly effective in pallet racking configurations. The narrow aisle racking system (NAR) enables an aisle width of 2.9 metres as opposed to the standard 3.5-4 metres and can also be built to ceiling height. Pallets can be loaded and retrieved using a particularly high reaching FLT featuring sideway seating for enhanced visibility. The very narrow aisle racking system (VNA) can also reach ceiling hight whilst aisle width is narrowed right down to as little as 1.5 metres. The FLT used for the VNA system has been especially designed to navigate safely in a single direction through the aisle whilst being wire guided and is able to reach the racks at the highest position. It’s worth taking time to investigate the differences between the NAR and VNA systems, before deciding which one would be best suited to your space, operation and budget.
Consider Deep Lane Storage Solutions
Deep lane storage solutions, such as drive-in and drive-through racking, as well as shuttle racking systems, are ideal for high-density storage needs. These systems allow pallets to be stored multiple positions deep, reducing the number of aisles required. Drive-in racking provides a Last-In-First-Out (LIFO) storage method, suitable for items with low turnover, while drive-through racking operates on a First-In-First-Out (FIFO) basis, making it ideal for perishable goods requiring stock rotation. Shuttle racking offers both LIFO and FIFO options, enhancing flexibility and efficiency in inventory management. Other deep lane storage options include pallet-live systems, which operate on the FIFO method, push-back racking, which uses the FILO method, and carton-live shelving, which also operates on the FIFO method. All these systems offer savings in terms of space, time, labour, and money, bringing efficiency to overall operations.

Opt for Condensed Storage Systems
Condensed storage systems, such as mobile racking, mobile shelving, and double-deep racking, are designed to maximise storage density by reducing aisle space and increasing the depth of storage. Mobile racking and shelving systems move along tracks, eliminating the need for fixed aisles and significantly increasing storage capacity. Double-deep racking, a straightforward system derived from standard racking, can store pallets two deep, effectively doubling the storage capacity in each area. These cost-effective systems are an ideal solution for micro-warehouses where space is limited.

Prioritise Adaptability
Adjustable storage options, such as wide aisle racking, provide the flexibility to accommodate and adapt to varying inventory sizes and weights. These systems can be easily reconfigured to adapt to changing storage needs within the same space. Wide aisle racking offers direct access to each pallet, making it suitable for a broad range of products. It can be customised to different heights and lengths, with options for single or double-deep pallet storage. This straightforward, affordable system with minimal components offers optimal space utilisation and flexibility which is why it is widely used across a wide range of industries.

Install Mezzanine Floors
Regardless of the square footage of your micro-warehouse, if height allows, you can nearly double the floor space by adding one or more mezzanine levels. While the original footprint remains the same, the mezzanine floor creates additional solid space that can be utilised according to your business and operational needs. Some warehouse mezzanines are used for additional storage and incorporate shelving systems, while others may accommodate offices and staff facilities, maximising ground floor operations. The specific needs of your micro-warehouse operation will help determine the best use for your mezzanine floor.

By implementing these strategies, micro warehouse operations can maintain smooth product flow and efficient picking procedures within their smaller and more compact spaces, ultimately improving overall productivity and customer satisfaction.
And lastly… leverage our expertise as your primary strategy.
While warehouse design and planning may not be your forte, it’s certainly ours! Our dedicated design team possesses the knowledge and expertise necessary to prioritise your space, inventory, and operational needs when it comes to micro-warehouse design.
From layout to bespoke storage solutions design and safety features, we’ve got you covered. As a leading expert in designing and manufacturing industrial storage solutions with UKCA and Full SEMA Member accreditations, our highly knowledgeable and experienced Technical Design team would be delighted to assist in crafting the perfect systems and configurations tailored to your micro-warehouse space and operational requirements. Simply reach out to us at 0113 2045350 or via email at sales@wslmail.co.uk to kick-start your project and realise success in your micro- fulfilment operation!